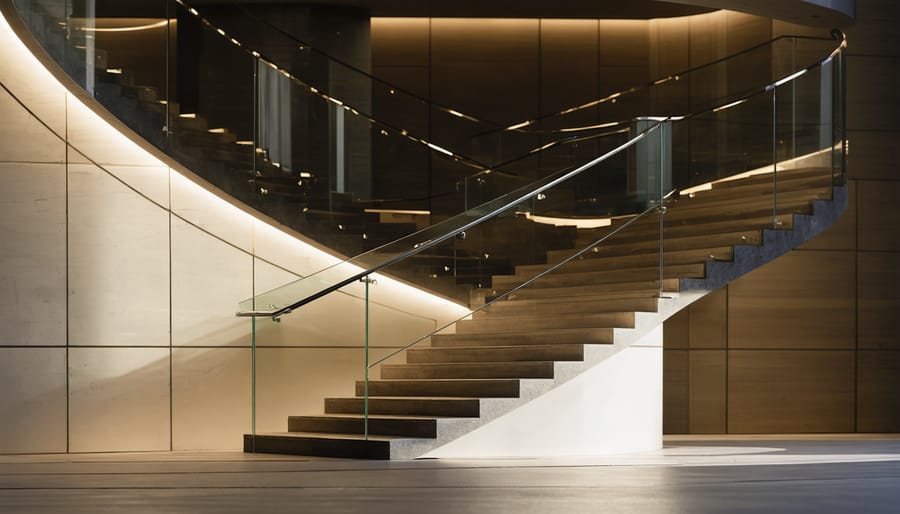
Beautiful Stair Railings That Meet Safety Standards (Without Sacrificing Style)
Transform your staircase into a safe, stylish focal point by mastering essential stair railing standards that blend safety with sophisticated design. Whether you’re renovating an existing home or planning new construction, proper railing specifications protect your family while enhancing your home’s aesthetic appeal. Modern stair railing design ideas have evolved far beyond basic wooden balusters, now incorporating materials like glass, metal, and cable systems that meet strict building codes while creating stunning visual impact.
Building codes require handrails to be 34-38 inches high, measured from the nose of the tread, with balusters spaced no more than 4 inches apart to prevent falls. This crucial safety standard protects children and adults alike while offering creative opportunities for customization through material choice and design elements. Understanding these requirements early in your project ensures a perfect balance between safety compliance and interior design goals, saving both time and money during installation.
Essential Safety Standards for Residential Stair Railings
Height and Spacing Requirements
When it comes to safe and compliant stair railings, precise measurements are crucial. The standard height for residential stair railings is 34-38 inches, measured vertically from the nosing of the stair tread to the top of the handrail. For commercial buildings, the minimum height requirement increases to 42 inches to ensure additional safety for higher-traffic areas.
Understanding the proper spacing of stair rail components is equally important. Balusters (the vertical posts supporting the handrail) must be spaced so that a 4-inch sphere cannot pass through any opening. This requirement helps prevent small children from getting stuck or falling through the railing.
For continuous handrails along the stairs, maintain a minimum clearance of 1½ inches between the wall and the rail. This space ensures a proper grip while navigating the stairs. The handrail itself should have a graspable circumference between 4 and 6¼ inches for optimal safety and comfort.
Guard rails at landings require the same 34-38 inch minimum height requirement for residential settings, measured from the floor surface. Remember that local building codes may have additional requirements or slight variations, so it’s always wise to check with your local building department before starting your project.
Load-Bearing Requirements
When it comes to stair railing safety, load-bearing capacity is absolutely crucial. According to building codes, your railing must withstand a minimum force of 200 pounds applied in any direction at any point along the top of the rail. This requirement ensures the railing can support someone who might stumble and grab it for support.
For residential properties, handrails should be designed to resist a concentrated load of 200 pounds applied at the top rail in any downward or outward direction. Additionally, guardrails must be able to withstand a load of 50 pounds per linear foot applied horizontally at right angles to the top rail.
Commercial properties typically have stricter requirements, with railings needing to support a minimum of 250 pounds of force. These standards are particularly important in high-traffic areas where multiple people might lean against the railing simultaneously.
The mounting points of your railing are especially critical. Each bracket should be securely fastened to wall studs or blocking, not just drywall. For exterior railings, use corrosion-resistant fasteners and ensure proper water drainage to maintain structural integrity over time.
Remember that these requirements are minimums – it’s often wise to exceed them, especially in homes with elderly residents or in commercial settings. Regular inspection of mounting points and testing of stability can help ensure your railings maintain their load-bearing capacity over time.
Modern Railing Styles That Meet Code
Glass Panel Systems
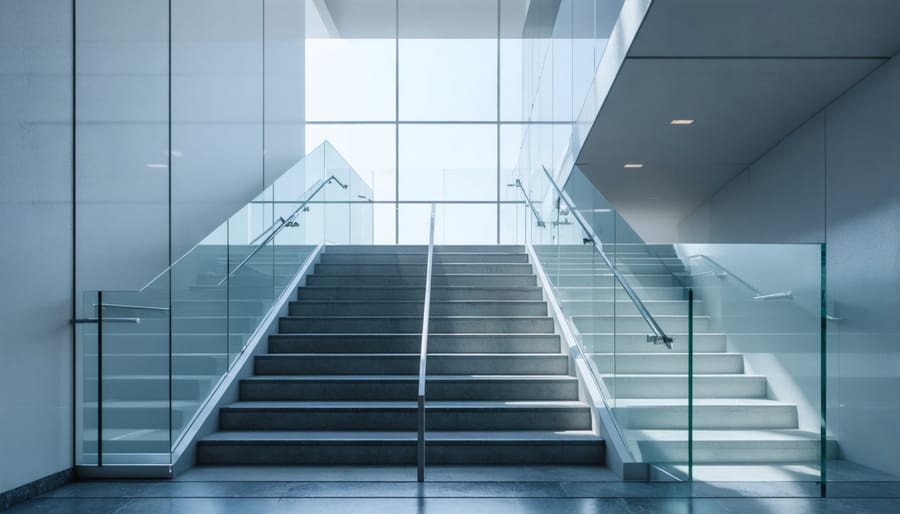
Glass panel systems offer a modern and elegant solution for stair railings while maintaining optimal safety standards. These systems typically use tempered safety glass, which is about four times stronger than regular glass and designed to break into small, rounded pieces rather than sharp shards if damaged.
The glass panels must be at least 3/8 inch thick for residential applications and 1/2 inch for commercial spaces. Each panel undergoes a rigorous tempering process that includes heating to extremely high temperatures followed by rapid cooling, creating a compressed surface that significantly increases its strength and safety.
Most glass railing systems feature frameless or semi-frameless designs, supported by sturdy metal brackets or continuous base shoes. These supporting elements must be properly anchored to maintain the required load resistance of 200 pounds at any point.
For added safety, many systems incorporate laminated glass, which consists of two tempered glass panels bonded together with a plastic interlayer. This provides additional structural integrity and ensures the glass stays in place even if broken. Some modern systems also feature smart glass technology that can switch from clear to frosted for privacy.
Cable Rail Systems
Cable rail systems offer a modern, sleek alternative to traditional balusters while meeting safety requirements. These systems feature either horizontal or vertical stainless steel cables running between posts, creating an almost invisible barrier that maintains clear sight lines and a contemporary aesthetic.
Horizontal cable configurations must be installed with cables spaced no more than 4 inches apart to prevent climbing and ensure child safety. The cables need to be tensioned properly to maintain less than 4 inches of deflection when a force of 50 pounds is applied at the midpoint.
Vertical cable installations are becoming increasingly popular as they eliminate the climbing concern associated with horizontal systems. These typically require cable spacing of no more than 4 inches and must extend from the handrail to the bottom rail or deck surface without gaps.
For both styles, end posts and intermediate posts must be properly sized and anchored to handle the significant tension loads. Cable diameter typically ranges from 1/8 inch to 3/16 inch, with the specific size determined by the span length and local building codes.
Metal and Mixed Material Designs
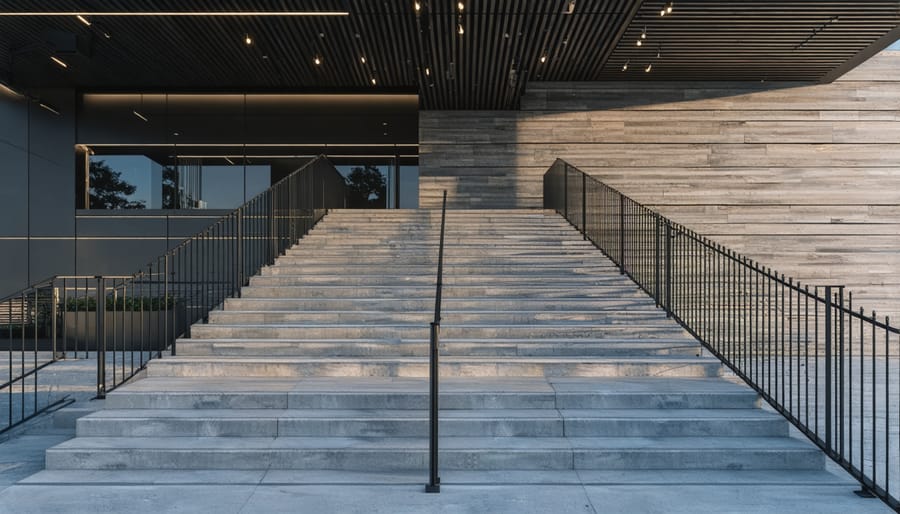
Metal railings offer a perfect blend of durability and style, making them a popular choice for both modern and traditional homes. Stainless steel and wrought iron remain top choices, with aluminum gaining popularity for its lightweight nature and corrosion resistance.
For a contemporary look, consider sleek stainless steel cables running horizontally between metal posts. This minimalist design creates an almost invisible barrier while maintaining safety standards. Glass panels set in metal frames offer another modern option, creating an open feel while providing maximum protection.
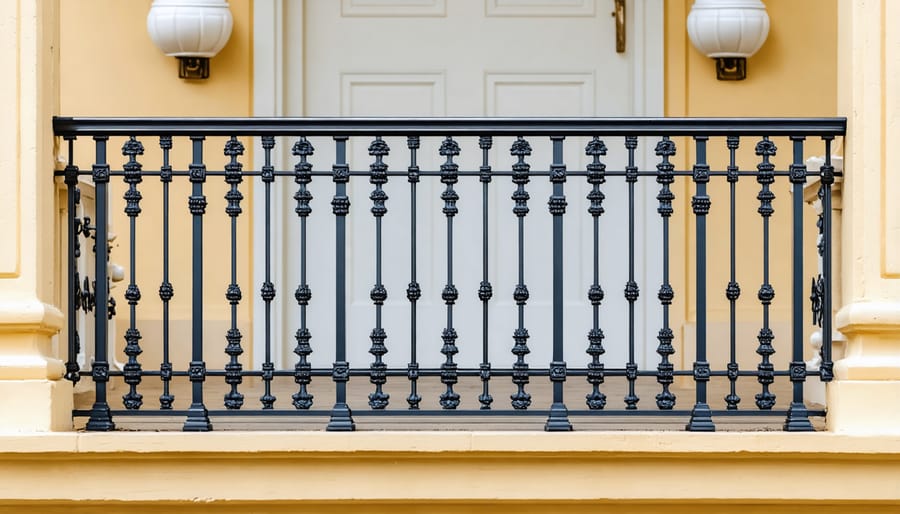
Wrought iron brings classic elegance to any staircase, with options ranging from simple straight balusters to elaborate scrollwork. These can be customized with various finials and decorative elements to match your home’s character. For added visual interest, consider combining wrought iron with wooden handrails.
Mixed material designs are trending, with combinations like steel cables and wooden posts, or glass panels with metal trim. These hybrids allow you to incorporate the strength of metal while softening the overall appearance with warmer materials.
For outdoor applications, powder-coated aluminum or galvanized steel offers excellent weather resistance. These can be finished in various colors to complement your exterior design while maintaining structural integrity. Remember that metal railings require proper anchoring and regular maintenance to ensure long-term safety and appearance.
Consider LED integration with metal railings for both safety and ambiance. Small lights can be incorporated into posts or under handrails, creating a modern, functional feature.
Traditional Railing Designs and Code Compliance
Wooden Balustrade Systems
Wooden balustrades remain a timeless choice for stair railings, offering both classic elegance and structural integrity when properly designed. Traditional wooden systems typically feature newel posts at the beginning and end of staircases, with balusters spaced no more than 4 inches apart to meet safety codes while maintaining visual appeal.
Oak, maple, and cherry are popular hardwood choices that provide excellent durability and aesthetic value. These materials can be stained or painted to match your home’s interior design scheme while meeting the required 36-inch minimum height for residential applications. For added safety, many homeowners opt for a continuous handrail design that provides uninterrupted support throughout the staircase.
Modern wooden balustrade systems often incorporate mixed materials, such as metal balusters with wooden handrails, creating a contemporary twist on traditional designs. When installing, ensure the handrail’s grip diameter measures between 1¼ and 2 inches for optimal handling, and confirm that all components are properly secured with appropriate mounting hardware.
To maintain compliance while preserving style, consider decorative newel caps and custom-turned balusters that meet spacing requirements. Remember that wooden systems require regular maintenance, including periodic inspection for loose components and refinishing every few years to protect the wood and maintain its appearance. Many manufacturers now offer pre-fabricated wooden balustrade kits that come with all necessary components and installation guides, making DIY installation more accessible while ensuring safety standards are met.
Wrought Iron Classics
Wrought iron railings have graced staircases for centuries, and today’s designs seamlessly blend traditional craftsmanship with modern safety requirements. Classic wrought iron railing styles like the Victorian scroll and Gothic picket designs remain popular choices, now updated to meet current building codes while maintaining their timeless appeal.
Modern interpretations of these classics typically feature tighter spacing between balusters (no more than 4 inches) and more secure mounting systems, but preserve the elegant swirls, twists, and geometric patterns that make wrought iron so distinctive. Popular historic patterns like the basket weave and fleur-de-lis motifs have been adapted to incorporate additional support points and reinforced connections, ensuring both beauty and safety.
Today’s wrought iron railings often combine traditional hammer-forged elements with precision-cut components, allowing for consistent spacing and secure attachment points while maintaining the handcrafted look. Manufacturers now offer powder-coating options that protect against rust while preserving the characteristic texture and depth of traditional wrought iron finishes. This fusion of old-world charm and contemporary durability makes classic wrought iron designs an excellent choice for both period renovations and modern homes seeking timeless elegance.
DIY-Friendly Railing Installation Tips
Measuring and Planning
Before installing your stair railing, proper measurement and planning are essential to ensure safety and compliance. Start by measuring the total length of your staircase, including any landings. Using a tape measure, record the distance from the nose of the top step to the bottom step, following the angle of your stairs.
Next, measure the height requirements. For residential stairs, mark 34-38 inches vertically from the nose of each step – this will be your handrail height. Don’t forget to measure the width of your staircase, as railings must not reduce the required stair width below 36 inches.
Create a detailed sketch of your staircase, noting:
– Total run length
– Stair width
– Railing height at each point
– Location of newel posts
– Any obstacles or special considerations
When planning post placement, remember that the maximum gap between balusters should not exceed 4 inches. Mark your post locations, typically at the top and bottom of the stairs, and at any turns or landings. Calculate the number of balusters needed by dividing the total length by 4 inches.
Before purchasing materials, add 10% extra to your measurements to account for cuts and adjustments. This planning phase is crucial for avoiding costly mistakes and ensuring your railing installation meets all safety requirements.
Common Installation Mistakes to Avoid
When installing stair railings, even small mistakes can lead to safety issues and costly repairs. Here are the most common installation errors to watch out for and how to avoid them:
Not checking for studs before mounting is a frequent oversight. Always use a stud finder and mark your mounting points carefully. If you can’t hit a stud, use proper wall anchors rated for the weight and stress of a railing.
Incorrect railing height is another critical mistake. Don’t eyeball it – measure carefully to ensure your railing sits between 34 and 38 inches from the nose of the stair tread. Remember, this height is measured vertically, not parallel to the stairs.
Many DIYers make the error of leaving too much space between balusters. The 4-inch sphere rule is crucial – if a 4-inch ball can pass through any opening, it’s not up to code. Double-check your spacing before final installation.
Poor anchoring at the top and bottom of the railing is particularly dangerous. These points bear the most stress, so ensure they’re extra secure with proper blocking and multiple fasteners.
Failing to account for expansion and contraction, especially with metal railings, can lead to loose fittings over time. Allow small gaps at joints and use flexible sealants where needed.
Finally, skipping the final stability test is risky. Once installed, give your railing a firm shake test from multiple angles to ensure it’s rock solid before considering the job complete.
Designing a stair railing doesn’t have to be a choice between safety and style – you can absolutely have both! By understanding and implementing standard safety requirements like proper height, spacing, and structural integrity, you create the foundation for a beautiful and secure railing system. Consider incorporating modern materials like glass panels, sleek metal designs, or traditional wooden balusters that complement your home’s aesthetic while meeting all safety codes. Remember that regular maintenance and inspections ensure your railing remains both safe and attractive for years to come. Whether you’re planning a DIY project or working with professionals, taking time to balance these elements will result in a stair railing that not only protects your family but also enhances your home’s overall design appeal. The key is viewing safety standards not as limitations, but as guidelines that help create a more thoughtful and refined final product.
