
How Cultural Dimensions Transform Modern Home Design
Transform your living spaces by understanding how Hofstede’s 6 cultural dimensions shape modern interior design and global design influences. From power distance to individualism, these fundamental cultural metrics revolutionize how we approach spatial planning, color selection, and furniture arrangement across different societies.
Whether designing a multicultural office space or creating a culturally sensitive home environment, these dimensions offer crucial insights into how people interact with their surroundings. Power distance influences ceiling heights and room layouts, while uncertainty avoidance shapes the balance between open concepts and private spaces. Long-term orientation determines material choices and sustainability features, making these cultural frameworks essential tools for modern designers.
As our world becomes increasingly interconnected, understanding these cultural dimensions isn’t just about aesthetics – it’s about creating spaces that resonate with diverse users while fostering inclusion and comfort. By mastering these principles, designers and homeowners can craft environments that bridge cultural gaps while celebrating unique heritage and preferences.
Power Distance in Home Layout
Formal vs. Open Spaces
In cultures with high power distance, formal spaces take center stage in design. These environments typically feature grand entrances, high ceilings, and clearly defined hierarchical spaces that emphasize status and authority. Think executive offices with premium materials, separate dining areas, and formal living rooms that create a sense of distinction between different social ranks.
Conversely, cultures with low power distance prefer open, collaborative spaces that promote equality and accessibility. These designs often incorporate open-floor plans, shared workspaces, and multipurpose rooms that encourage interaction across all social levels. You’ll find fewer physical barriers, more flexible furniture arrangements, and communal areas that bring people together rather than separate them.
When designing spaces, consider incorporating elements that respect both approaches. For example, you might create a formal living room that can be opened up for casual gatherings, or include both private offices and collaborative spaces in a commercial setting. The key is finding the right balance that reflects your cultural context while remaining welcoming to diverse users.
Status Symbols in Room Placement
In cultures with high power distance, room placement becomes a powerful statement of status and hierarchy. Executive offices typically occupy the highest floors or corner spaces with the best views, while support staff areas are positioned in more standard locations. The corner office, particularly, remains a universal symbol of authority and achievement.
This hierarchy extends to home design as well. Master bedrooms in high power distance cultures often feature premium positions with superior views, private entrances, and exclusive amenities. Guest rooms and service areas are typically situated in less prominent locations, reinforcing the social structure through spatial organization.
By contrast, cultures with lower power distance tend toward more egalitarian layouts. Open-plan offices, collaborative spaces, and shared amenities become more common. In residential settings, this might manifest as family rooms taking center stage instead of formal spaces, or multiple bedrooms of similar size and quality rather than one dominant master suite.
Understanding these cultural preferences is crucial for creating appropriate and respectful spaces, whether in commercial or residential settings.
Individualism vs. Collectivism in Living Spaces
Private Retreats vs. Shared Spaces
Different cultures have varying expectations when it comes to private and shared spaces in homes. In Western cultures, individual bedrooms and personal bathrooms are often prioritized, while many Eastern and collective societies emphasize communal living areas. To accommodate these cultural preferences, consider incorporating flexible design elements that can adapt to both needs.
For private-focused spaces, install pocket doors or sliding panels that can temporarily divide larger rooms into intimate areas. Use movable screens, curtains, or modular furniture systems to create instant privacy zones when needed. Sound-dampening materials and strategic layout planning can help maintain acoustic privacy without permanent walls.
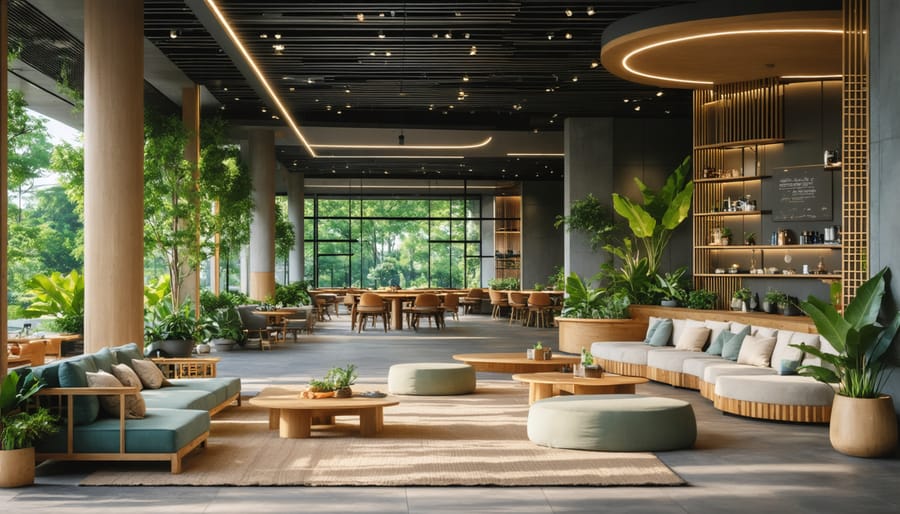
For shared-space preferences, design open-plan living areas with clear sight lines and multiple seating arrangements that encourage group interaction. Include features like large dining tables, conversation pits, or floor cushion areas that support family gatherings. Consider creating transition zones between private and public spaces using different flooring materials or subtle level changes.
Smart home technology can help balance these needs by allowing residents to control lighting, sound, and privacy screens with ease, adapting spaces to different uses throughout the day.
Multi-generational Living Solutions
Multi-generational homes require thoughtful design solutions that balance privacy with communal living spaces. The key is creating flexible areas that accommodate different age groups while preserving family traditions and maintaining harmony. Consider converting basements into private suites with separate entrances, or adding accessory dwelling units (ADUs) for independent living spaces.
Smart space planning includes creating multiple gathering areas, such as a main living room for family activities and smaller, quieter spaces for individual relaxation. Universal design elements like wider doorways, grab bars, and adjustable-height countertops accommodate family members of all ages and abilities.
The kitchen often becomes the heart of multi-generational homes, so consider designing it with multiple work zones, ample seating, and storage solutions that work for different height requirements. Include technology integration points throughout the home to support both older and younger generations’ needs, from charging stations to smart home features that enhance safety and convenience.
Remember to incorporate sound-dampening materials and create clear boundaries between private and shared spaces to maintain peaceful coexistence while fostering family connections.
Uncertainty Avoidance in Home Design
Adaptable vs. Fixed Spaces
In today’s diverse living spaces, the balance between adaptable and fixed design elements plays a crucial role in accommodating different cultural comfort levels with ambiguity. Some cultures embrace flexibility and transformable spaces, while others prefer clearly defined, permanent arrangements. This cultural dimension significantly influences how we approach interior design and space planning.
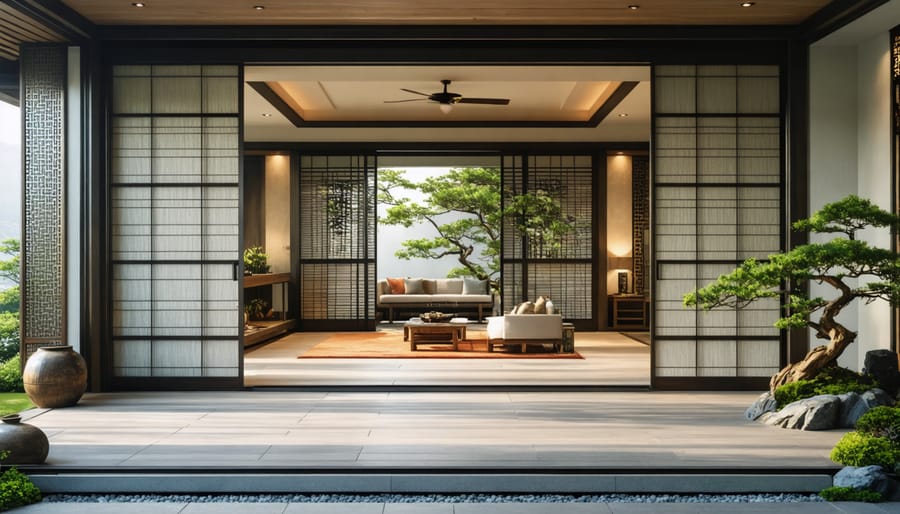
Flexible design solutions, such as movable partitions, modular furniture, and multi-purpose rooms, cater to cultures comfortable with ambiguity. These adaptable elements allow spaces to transform based on immediate needs, whether it’s converting a living room into a temporary workspace or adjusting room layouts for social gatherings. Asian-influenced home design often exemplifies this approach, featuring sliding doors and versatile floor plans that can accommodate various activities throughout the day.
On the opposite end, fixed designs appeal to cultures that prefer structure and predictability. These spaces typically feature permanent walls, built-in furniture, and dedicated rooms for specific purposes. Think of traditional Western homes with separate dining rooms, living rooms, and bedrooms, each with a clear, unchanging function.
To create culturally sensitive spaces, consider incorporating both elements:
– Use furniture on wheels for easy reconfiguration
– Install pocket doors or sliding panels for optional space division
– Include built-in storage for stability
– Create zones that can maintain their primary function while adapting to secondary uses
– Implement smart home technology that allows for automated space transformations
Understanding these preferences helps create environments that respect cultural values while maintaining functionality for diverse users.
Masculinity vs. Femininity in Interior Spaces
Functional vs. Social Spaces
The balance between functional and social spaces in home design reflects a culture’s priorities regarding work and relationships. In some societies, rooms serve primarily practical purposes, while others emphasize social interaction and communal activities.
In function-focused cultures, you’ll find efficient layouts with clearly defined spaces for specific tasks. Kitchens are designed for optimal workflow, home offices prioritize productivity, and storage solutions maximize space utility. These designs often feature built-in organizational systems, dedicated workstations, and minimal decorative elements.
Conversely, socially-oriented cultures create spaces that encourage interaction and gathering. Living rooms might feature circular seating arrangements, open-plan kitchens include island seating for casual conversation, and dining areas accommodate extended family meals. These spaces often incorporate flexible furniture arrangements and comfortable conversation nooks.
The key to successful design lies in finding the right balance for your cultural context. Consider incorporating elements from both approaches:
– Create multi-purpose spaces that serve both practical and social needs
– Design flexible layouts that can adapt to different activities
– Include storage solutions that don’t compromise social comfort
– Plan traffic flow that supports both efficiency and natural gathering
– Add convertible furniture that serves multiple functions
Modern homes increasingly blend these approaches, recognizing that spaces can be both functional and social. A kitchen island, for example, can serve as both a food preparation area and a casual gathering spot. Similarly, a home office might include a small seating area for informal meetings or family time.
By understanding these cultural preferences, you can create spaces that respect traditional values while meeting contemporary needs.
Long-term vs. Short-term Orientation
Sustainable Design Elements
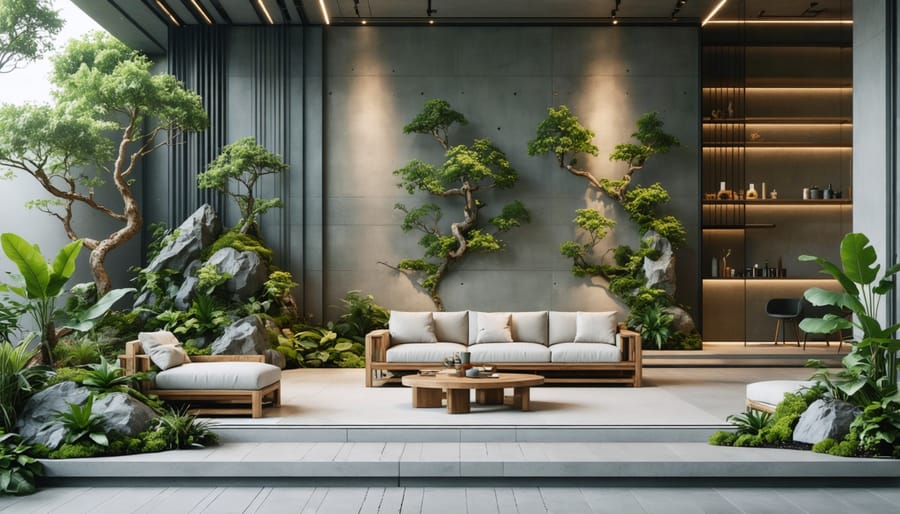
Sustainable design elements reflect long-term orientation in cultural spaces, emphasizing durability and adaptability over quick fixes. Consider installing energy-efficient windows and smart thermostats that provide lasting value while reducing environmental impact. Multi-functional furniture and modular storage solutions allow spaces to evolve with changing needs, a key aspect of forward-thinking design.
Materials choice plays a crucial role in sustainable design. Opt for recyclable or renewable materials like bamboo flooring and reclaimed wood, which not only last longer but also tell a story of environmental consciousness. Design open-floor plans that can be easily modified as family needs change, incorporating features like movable partitions and expandable dining areas.
Include dedicated spaces for composting and recycling to promote sustainable living habits. Smart lighting systems with motion sensors and natural light optimization reduce energy consumption while providing long-term cost benefits. Consider installing rainwater harvesting systems and drought-resistant landscaping to demonstrate commitment to future resource conservation. These elements create homes that not only serve present needs but also contribute to a sustainable future.
Flexible Growth Spaces
When designing spaces that respect cultural dimensions, it’s crucial to plan for future adaptability and growth. Different cultures have varying approaches to long-term planning, and this directly impacts how spaces should be conceived. Consider incorporating movable walls or modular furniture systems that can easily transform spaces as needs evolve. For multi-generational households common in collectivist societies, design spaces that can later accommodate extended family members or be subdivided into private areas.
Include flexible zones that can serve multiple purposes, such as a home office that converts into a guest room or meditation space. Install smart storage solutions and adaptable lighting systems that can adjust to different activities and cultural preferences. For cultures that value group activities, create expandable entertainment areas that can accommodate both intimate gatherings and larger social events.
Consider future technological integration points and ensure adequate infrastructure for potential upgrades. This might include pre-wiring for smart home systems or planning for additional electrical outlets in areas that might later require them. Remember that cultural needs and family structures evolve, so building in flexibility from the start ensures your space remains functional and culturally appropriate over time.
Indulgence vs. Restraint in Home Spaces
Comfort vs. Minimalism
Cultural attitudes toward comfort and luxury significantly influence interior design choices, creating a fascinating spectrum between lavish comfort and stripped-down simplicity. In societies that prioritize leisure and comfort, spaces often feature plush furnishings, multiple seating areas, and abundant decorative elements. These designs emphasize relaxation and indulgence, incorporating soft textures, deep cushions, and layered materials that create an inviting atmosphere.
Conversely, cultures that lean towards minimalist design principles focus on functionality and essential elements. These spaces typically showcase clean lines, uncluttered surfaces, and carefully curated items that serve both practical and aesthetic purposes. The philosophy behind this approach suggests that reducing physical clutter leads to mental clarity and enhanced well-being.
The distinction becomes particularly evident in living spaces and entertainment areas. Comfort-oriented cultures might feature oversized sectionals, numerous throw pillows, and multiple entertainment options, while minimalist designs opt for streamlined furniture, limited decor, and hidden storage solutions. This cultural difference also extends to color choices, with comfort-focused designs often embracing warm, rich hues and patterns, while minimalist spaces tend toward neutral palettes and monochromatic schemes.
Finding the right balance between these approaches often depends on understanding your target audience’s cultural background and preferences. Modern design solutions increasingly blend elements from both philosophies, creating spaces that maintain comfort while avoiding excess, and emphasizing quality over quantity in both furnishings and decorative elements.
Understanding and applying cultural dimensions in home design is more than just an academic exercise – it’s a practical approach to creating spaces that truly resonate with diverse occupants. These six dimensions provide a valuable framework for making informed design decisions that respect and celebrate cultural differences.
By considering power distance, you can create spaces that either emphasize hierarchy or promote equality. Understanding individualism versus collectivism helps you design areas that support either private activities or community gathering. Masculinity versus femininity influences your choice of design elements that reflect achievement and success or focus on quality of life and relationships.
Uncertainty avoidance guides decisions about layout predictability and design flexibility. Long-term orientation helps determine whether to incorporate traditional elements or embrace modern innovations. Finally, indulgence versus restraint influences choices about comfort features and decorative elements.
Remember that these dimensions aren’t rigid rules but rather guidelines to help you create more culturally sensitive spaces. When applying these principles, always consider the specific needs and preferences of the actual occupants. Start with small changes – perhaps redesigning a single room – and observe how different cultural elements interact with each other.
By thoughtfully incorporating these cultural dimensions into your design process, you can create spaces that not only look beautiful but also feel authentically welcoming to people from diverse cultural backgrounds.
