These 3D Design Tools Are Revolutionizing Interior Design Projects
Transform your interior design workflow with today’s powerful e-design software tools that streamline everything from initial concept to final presentation. Modern platforms like SketchUp, Homestyler, and RoomSketcher have revolutionized how designers create and communicate their visions, making it easier than ever to deliver professional smart modular design solutions for any space.
These intuitive digital tools offer photo-realistic 3D rendering, precise measurements, and extensive material libraries that transform traditional design processes into seamless digital experiences. Whether you’re a seasoned professional or an ambitious DIY enthusiast, e-design software provides the perfect balance of sophisticated functionality and user-friendly features to bring your creative visions to life.
By combining advanced technology with practical design principles, these platforms enable designers to experiment with layouts, test different color schemes, and visualize furniture arrangements before making any physical changes. This not only saves valuable time and resources but also helps clients better understand and contribute to the design process, leading to more successful project outcomes.
Top E-Design Software Features for Modular Spaces
Real-Time 3D Visualization
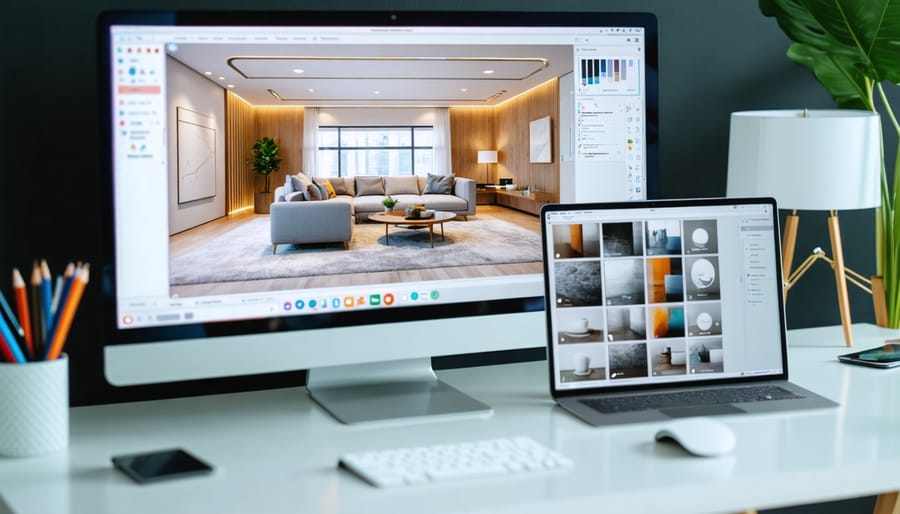
One of the most exciting features of modern e-design software is its ability to generate stunning 3D visualizations in real-time. As you drag and drop furniture pieces or adjust room layouts, the software instantly renders these changes in three dimensions, giving you an immediate sense of how your design choices will look in the real world.
This real-time capability is particularly valuable when working with modular designs. You can quickly test different furniture arrangements, color schemes, and spatial configurations without the time-consuming process of creating new renders for each variation. Want to see how that sectional sofa looks in different positions? Or how the room flows with various storage unit configurations? The software shows you instantly.
The 3D visualization tools also help designers communicate their vision more effectively to clients. Instead of relying on flat 2D drawings or mood boards, you can take clients on virtual walkthroughs of their space, showing them exactly how different design options will look from any angle. This immersive experience helps clients make more confident decisions and reduces the likelihood of misunderstandings about the final design.
Many programs even simulate natural and artificial lighting conditions throughout the day, letting you see how your design choices interact with changing light patterns. This feature is invaluable for creating spaces that look great at any time of day.
Space Planning Tools
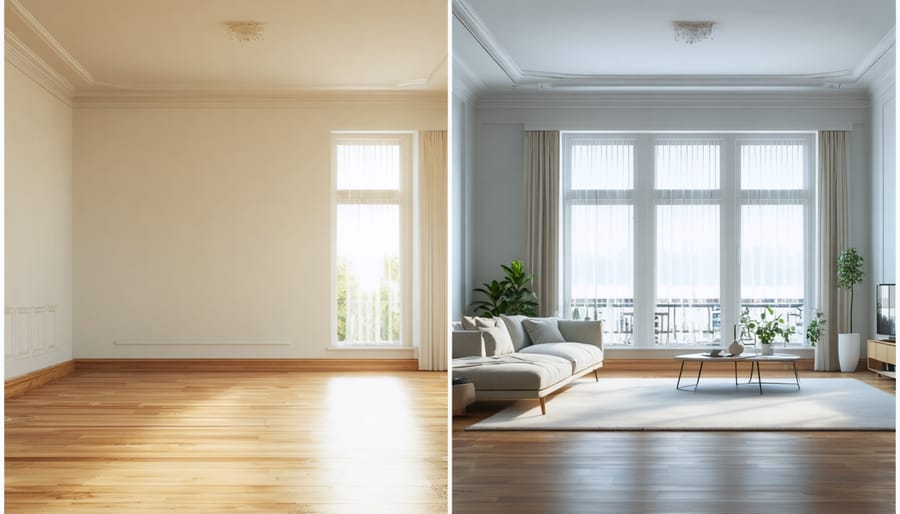
Modern e-design software revolutionizes space planning with intuitive tools that make testing different layout options a breeze. These powerful features allow designers and DIY enthusiasts to experiment with furniture placement, room configurations, and adaptive reuse design concepts without moving a single piece of furniture.
The drag-and-drop functionality lets you easily position and reposition elements within your floor plan, while automatic measurements and spacing guidelines ensure everything fits perfectly. Most platforms offer both 2D and 3D viewing options, allowing you to switch perspectives and visualize how the space will actually feel when walking through it.
Smart tools like collision detection prevent unrealistic layouts, while automated traffic flow analysis helps identify potential bottlenecks in your design. Many programs also include space-zoning features that let you designate specific areas for different activities, making it easier to create multi-functional rooms.
Libraries of pre-made room templates speed up the initial planning process, while customizable grids and snap-to guides help maintain precise alignment. The ability to save multiple versions of your layout means you can easily compare different arrangements and share alternatives with clients or family members for feedback.
These tools take the guesswork out of space planning, ensuring your design not only looks great but functions efficiently for everyday life.
Smart Integration Capabilities
IoT Compatibility
Modern e-design software is revolutionizing how we integrate smart home technology into our interior design projects. These platforms now offer seamless connectivity with IoT devices, making it easier than ever to create multifunctional spaces that adapt to your lifestyle.
Leading design software now includes smart device libraries featuring popular brands like Philips Hue, Nest, and Samsung SmartThings. This allows designers to visualize and plan automated lighting schemes, smart thermostats, and security systems directly within their design layouts. You can simulate different lighting scenarios, test automated window treatments, and even preview how smart appliances will function within the space.
What’s particularly exciting is the ability to create virtual walkthroughs that demonstrate smart home features in action. Clients can experience how their space will respond to different times of day, voice commands, or preset scenes. Some software even offers AR capabilities, letting you view IoT device placement and interaction zones through your smartphone or tablet.
For property owners focusing on energy efficiency, these tools can help optimize device placement for maximum effectiveness while maintaining aesthetic appeal. The software can suggest ideal locations for sensors, speakers, and control panels, ensuring both functionality and style work together harmoniously.
Cloud-Based Collaboration
Modern e-design software transforms the way interior designers collaborate with clients and team members, breaking down geographical barriers and streamlining project workflows. With cloud-based features, designers can work on projects from anywhere, sharing designs, mood boards, and updates in real-time with clients and colleagues.
These platforms typically offer shared workspaces where multiple team members can access and edit projects simultaneously. Changes sync automatically, ensuring everyone works with the most current version. Designers can easily share 3D renderings, material selections, and design concepts with clients through secure online portals, making feedback and revision processes more efficient.
Communication tools built into these platforms often include comment threads, annotation features, and video conferencing capabilities. This makes it simple to discuss design elements, address concerns, and make adjustments without scheduling in-person meetings. Some software even allows clients to view designs in virtual reality, providing an immersive experience of their future space.
For larger firms, cloud-based collaboration features enable seamless project management across different locations. Team members can coordinate on purchasing, timeline management, and installation scheduling through integrated project management tools, ensuring smooth execution from concept to completion.
Virtual Reality and Augmented Reality Features

Virtual Walkthroughs
Virtual walkthroughs have revolutionized how interior designers present their concepts to clients, offering an immersive preview of the finished space before any physical changes are made. Using VR technology, these tools allow you to step inside your design and experience it from a first-person perspective, giving you a true sense of scale, flow, and spatial relationships.
Modern e-design software typically offers two types of virtual experiences: web-based 3D viewers that work on any device, and full VR experiences using headsets like Oculus or HTC Vive. The web-based viewers let you navigate through rooms with simple mouse clicks or finger swipes, while VR headsets provide a completely immersive experience where you can walk around, look up at ceiling details, or crouch down to examine flooring textures.
These virtual walkthroughs are particularly valuable for spotting potential issues that might not be apparent in 2D drawings. You can check if furniture placement blocks natural traffic flow, verify if lighting plans create the desired ambiance, and ensure that color schemes work harmoniously from every angle.
For clients, this technology eliminates much of the uncertainty in the design process. They can make informed decisions about layout changes, furniture selections, and finish choices after experiencing them virtually, reducing the likelihood of costly modifications later.
AR Furniture Placement
AR furniture placement has revolutionized the way we visualize and plan interior spaces. Instead of relying on imagination alone, you can now use your smartphone or tablet to see exactly how that new sofa or dining table will look in your room before making a purchase.
Most modern e-design apps now include AR capabilities that let you point your device’s camera at any space and instantly place virtual furniture to scale. This technology measures your room dimensions automatically and ensures that the furniture pieces you’re considering will actually fit in your space.
The process is remarkably simple: open your design app, scan your room, and browse through furniture catalogs. When you find a piece you like, tap to place it virtually in your space. You can walk around the AR furniture, view it from different angles, and even adjust its position by dragging it with your finger.
This feature is particularly valuable when working with clients remotely. Designers can help clients visualize different furniture arrangements without being physically present, while clients can experiment with various layouts on their own time. Some apps even allow you to save multiple AR layouts, making it easy to compare different design options side by side.
For the most accurate results, ensure good lighting when using AR features, and keep your device steady while scanning the room. Many apps also let you adjust the lighting conditions of virtual furniture to match your space, creating an even more realistic preview.
Material and Finish Libraries
Custom Material Creation
Creating custom materials in e-design software opens up endless possibilities for personalizing your interior spaces. Most modern design platforms offer intuitive tools for developing unique textures, patterns, and finishes that complement your adaptive furniture solutions and overall design vision.
To create custom materials, start by importing high-quality images of textures you want to use. These could be photographs of actual materials like fabric swatches, wood grain patterns, or tile samples. Many programs allow you to adjust properties like scale, rotation, and tiling to ensure the pattern looks natural when applied to surfaces.
Fine-tune your materials by modifying characteristics such as glossiness, transparency, and bump mapping to achieve realistic effects. For instance, you can add a subtle sheen to metallic surfaces or create depth in textured wallpapers. Most software platforms include preset parameters that you can adjust to match real-world material properties.
Once you’re satisfied with your custom material, save it to your personal library for future use. Create organized collections by categorizing materials into groups like “Natural Woods,” “Metals,” or “Fabrics.” This makes it easy to access your favorite custom finishes for different projects.
Remember to name your materials descriptively and include relevant tags for quick searching. Many programs also allow you to share custom material libraries with team members or export them for use in other design applications, streamlining your workflow across multiple projects.
Real-Time Cost Calculation
Modern e-design software takes the guesswork out of project budgeting with powerful real-time cost calculation features. As you design your space, the software automatically tracks material costs, labor estimates, and overall project expenses, helping you stay within budget from start to finish.
These intelligent budgeting tools connect directly to product databases and material catalogs, providing up-to-date pricing for everything from flooring to furniture. Simply select items for your design, and watch as the budget updates instantly. Many platforms even offer alternative suggestions when an item exceeds your budget constraints, making it easier to find cost-effective solutions without compromising on style.
The material cost estimation features go beyond basic product pricing. They calculate quantities needed based on your room dimensions, account for waste factors in materials like tile or wallpaper, and even factor in regional price variations. This level of detail helps prevent unexpected costs and ensures accurate project quotes.
For professionals, these tools streamline client communications by generating detailed cost breakdowns and professional estimates. You can easily adjust selections to meet client budgets, compare different material options, and demonstrate the value of various design choices. Some software even includes markup calculators and proposal generators to simplify the business side of design projects.
Many platforms also offer budget tracking features that monitor expenses throughout the project, alerting you when you’re approaching budget limits and helping maintain financial transparency with clients.
E-design software has revolutionized the way we approach interior design, particularly when it comes to creating adaptive and modular spaces. These powerful digital tools have made it easier than ever to visualize and implement flexible design solutions that can evolve with changing needs. By allowing designers and homeowners to experiment with different layouts, furniture arrangements, and storage solutions virtually, e-design software eliminates much of the guesswork and reduces costly mistakes.
The ability to create and modify designs in real-time has proven invaluable for both professionals and DIY enthusiasts. Users can quickly test different scenarios, from converting a home office into a guest room to transforming an open-plan space for various functions. This flexibility is particularly relevant in today’s world, where spaces often need to serve multiple purposes.
Perhaps most importantly, e-design software helps ensure that modular design elements work harmoniously together before any physical changes are made. The detailed 3D visualizations and precise measurements provided by these tools make it possible to plan furniture placement, storage solutions, and room divisions with confidence. This leads to more efficient use of space and better-informed design decisions.
As we continue to embrace flexible living and working arrangements, e-design software remains an essential tool for creating spaces that can adapt to our evolving needs while maintaining both functionality and aesthetic appeal. The time and cost savings, combined with the ability to preview changes before implementation, make these digital solutions indispensable for modern interior design projects.
