
Smart Space Transformation: How Adaptive Reuse Design Revolutionizes Your Interior
Transform abandoned spaces into vibrant, functional environments through adaptive reuse interior design – the art of reimagining existing structures for modern purposes. This sustainable approach not only preserves architectural heritage but also creates unique, character-rich spaces that tell compelling stories. From converting industrial warehouses into contemporary lofts to transforming historic buildings into dynamic office spaces, adaptive reuse design merges preservation with innovation, offering solutions that are both environmentally conscious and economically viable.
By carefully balancing original architectural elements with modern amenities, designers can craft spaces that honor the past while serving present-day needs. This practice goes beyond mere renovation – it’s about understanding the soul of a building and giving it new life through thoughtful interior modifications, strategic space planning, and innovative material selection. Whether you’re a property owner, designer, or sustainability advocate, adaptive reuse represents the future of responsible urban development, offering creative solutions to space limitations while reducing environmental impact and construction costs.
The key lies in identifying the potential within existing structures and applying design principles that maximize functionality without compromising historical integrity. Through careful consideration of lighting, spatial flow, and material selection, adaptive reuse projects can create extraordinary spaces that blend old-world charm with contemporary comfort.
The Art of Adaptive Reuse in Modern Interiors

What Makes Design Truly Adaptive?
True adaptive design goes beyond simply repurposing old spaces – it’s about creating smart multifunctional spaces that can evolve with changing needs. The key characteristics that make design truly adaptive include flexibility, sustainability, and thoughtful integration of original elements with modern functionality.
At its core, adaptive design embraces versatility through movable partitions, modular furniture, and convertible spaces that can serve multiple purposes throughout the day. Think of a home office that transforms into a guest room, or a commercial space that can switch from retail to event venue with minimal changes.
The most successful adaptive designs maintain a balance between preserving historical character and incorporating contemporary amenities. This might mean exposing original brick walls while adding energy-efficient lighting, or keeping vintage flooring while installing modern storage solutions.
What sets truly adaptive design apart is its focus on future-proofing spaces. This includes considering technological integration, sustainable materials, and layouts that can accommodate different uses as needs change over time. The result is a space that’s not just beautiful and functional today, but ready for tomorrow’s challenges.
Modular Components: The Building Blocks
Modular components are the secret weapons of adaptive reuse design, offering incredible flexibility while maintaining aesthetic appeal. Think of these elements as sophisticated building blocks that can transform spaces on demand. Movable walls, fold-down tables, and wheeled storage units allow rooms to shift functions seamlessly throughout the day.
Key modular elements often include:
– Multi-functional furniture pieces that can be easily reconfigured
– Rolling partitions that create instant room divisions
– Stackable or nestable seating for variable group sizes
– Modular shelving systems that can be expanded or contracted
– Fold-away workstations that disappear when not in use
The beauty of modular design lies in its adaptability. A space can transition from a morning yoga studio to an afternoon workspace, then transform into an evening entertainment area – all through the strategic placement of these versatile components. When selecting modular elements, prioritize pieces that serve multiple purposes and can be easily moved or adjusted without specialized tools or expertise.
Remember, successful modular design isn’t just about functionality; it’s about creating cohesive spaces that maintain their visual appeal regardless of configuration.
Practical Applications for Your Space
Flexible Furniture Solutions
When reimagining adaptive spaces, multifunctional furniture solutions play a crucial role in maximizing both form and function. Consider incorporating modular sofas that can be reconfigured for different layouts, or ottomans with hidden storage that double as extra seating. Expandable dining tables are perfect for spaces that transition from intimate daily use to larger gatherings.
Wall-mounted desks that fold away when not in use create instant home offices without permanently sacrificing living space. Murphy beds with integrated shelving or desk systems offer the ultimate flexibility for guest rooms that serve multiple purposes. Rolling kitchen islands provide additional counter space when needed and can be tucked away to open up floor space for social gatherings.
Look for pieces with built-in versatility, such as nesting tables that can be spread throughout a room or stacked to save space, and modular shelving systems that can be adjusted as storage needs change. Storage benches along windows or in entryways offer seating while keeping clutter at bay.
For commercial spaces, consider mobile partition walls on casters, adjustable height tables, and stackable seating that can be easily stored. These pieces allow quick transitions between different space configurations, from open collaborative areas to private meeting spaces.

Smart Storage Systems
In adaptive reuse projects, innovative storage solutions play a crucial role in maximizing space efficiency while maintaining flexibility. Modern storage systems need to adapt to changing needs, just like the spaces they serve. Consider installing modular shelving units that can be easily reconfigured as your storage needs evolve. These systems often feature adjustable components, allowing you to modify shelf heights, add or remove sections, and incorporate different storage accessories.
Wall-mounted storage solutions are particularly effective in adaptive reuse spaces, as they free up valuable floor space while creating visual interest. Try incorporating floating shelves with hidden brackets, magnetic wall systems for metallic containers, or fold-down desks that double as storage units when not in use.
Smart furniture pieces with built-in storage compartments are game-changers in adaptive spaces. Look for ottomans with hidden storage, beds with drawer systems, or coffee tables with lift-top mechanisms. These multi-functional pieces help maintain a clutter-free environment while maximizing utility.
For commercial adaptive reuse projects, consider installing track-mounted storage systems that can be easily moved along walls or ceiling-mounted rails. These systems are perfect for retail spaces, offices, or studios that need to regularly reconfigure their layout while maintaining organized storage options.
Don’t forget about vertical space – floor-to-ceiling storage solutions can dramatically increase your storage capacity without compromising floor area. Install adjustable track systems that allow for easy modification of shelf heights and configurations as your storage needs change over time.
Room Division Strategies
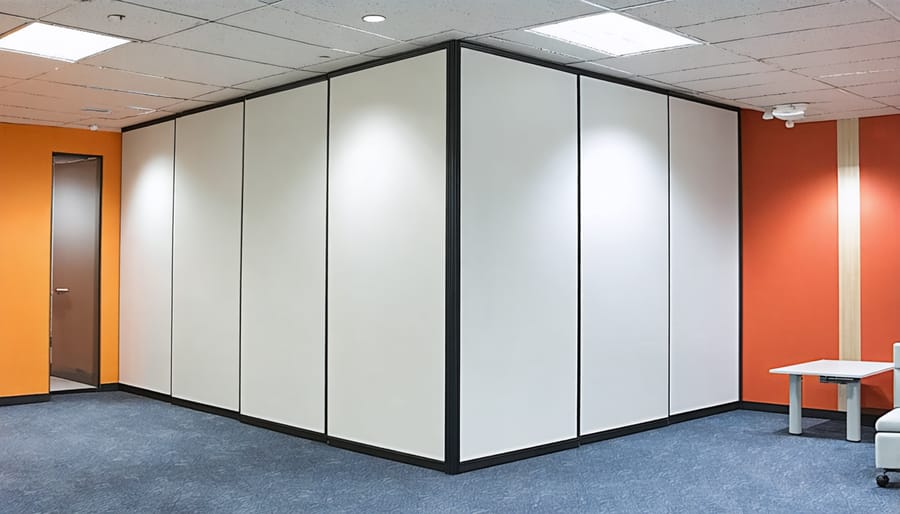
Successful adaptive reuse projects hinge on creating versatile room divisions that can evolve with changing needs. One popular approach is the use of movable partition systems, which allow spaces to be quickly reconfigured for different purposes. These can range from sliding barn doors and accordion walls to modern glass partitions that maintain visual continuity while providing acoustic separation.
Consider implementing modular furniture systems that can serve as room dividers while offering storage solutions. For example, open shelving units can define separate areas while maintaining airflow and natural light distribution. These pieces can be easily repositioned as needs change, offering maximum flexibility without permanent structural changes.
Vertical space optimization is another key strategy. Installing ceiling-mounted curtain tracks or retractable screens provides instant room division options that can be completely hidden when not in use. For more permanent solutions, consider half-walls or built-in storage units that divide spaces while maintaining an open feel.
Light plays a crucial role in room division. Use different lighting schemes to create distinct zones within larger spaces. Pendant lights over a dining area or focused task lighting in a workspace can effectively define areas without physical barriers.
For commercial spaces, consider incorporating multi-functional elements like mobile workstations or fold-away conference tables that can transform a single space into various configurations throughout the day. Remember to maintain clear pathways and ensure all divisions comply with local building codes and safety regulations.
DIY Adaptive Design Projects
Weekend Transformation Projects
Transform your space over a weekend with these quick and creative adaptive reuse projects that won’t break the bank or require professional help. Start by reimagining old wooden doors as stylish dining tables – simply add hairpin legs from your local hardware store and apply a fresh coat of paint or sealant. Got vintage suitcases collecting dust? Mount them on the wall as unique floating shelves or stack them to create a distinctive nightstand.
Consider incorporating space-saving furniture designs by transforming old ladders into bathroom storage units or converting unused filing cabinets into mobile kitchen islands. An old window frame can become a striking photo display or memo board, while wooden pallets can be transformed into vertical garden walls or modular shelving systems.
For a quick office makeover, repurpose vintage crates as desk organizers or mount them on walls for industrial-chic storage. Transform metal pipes and flanges into trendy towel racks or clothing rails, perfect for small bathrooms or bedroom corners. Old wine crates can be stacked and secured to create unique bookshelves or media centers.
Don’t overlook smaller items – mason jars can become modern light fixtures with simple electrical kits, while old bicycles can be mounted as wall art or transformed into unique bathroom vanities. These weekend projects not only give new life to old items but also add character and functionality to your space while promoting sustainable design practices.
Tech Integration Tips
Smart technology integration can dramatically enhance the functionality of adaptively reused spaces without compromising their historical character. Start by installing a smart lighting system with programmable LED bulbs that can adjust to different activities and times of day. These systems can preserve original light fixtures while upgrading their capabilities through wireless controls.
Consider implementing smart climate control zones, which are particularly valuable in converted industrial spaces where heating and cooling can be challenging. Smart thermostats can learn your patterns and adjust temperatures in different areas accordingly, maximizing both comfort and energy efficiency.
Security features like smart locks and camera systems can be discreetly installed to maintain the space’s aesthetic while providing modern protection. For commercial spaces, consider access control systems that can be managed remotely through smartphone apps.
Voice-controlled assistants can be integrated throughout the space, allowing for hands-free control of various systems while keeping modern technology visually minimal. Hidden speakers and automated window treatments can be incorporated into existing architectural elements, preserving the space’s original character.
For workspace adaptations, consider installing smart power outlets with USB ports that can be concealed within original features. Wireless charging stations can be built into existing furniture or architectural elements, providing modern convenience without visible technology.
Remember to plan for future upgrades by installing proper wiring infrastructure during the initial renovation. Consider using smart hubs that can integrate multiple systems through a single interface, making it easier to manage all your technology while maintaining the space’s historic charm.
Cost-Effective Implementation
Investment Planning
When planning your adaptive reuse project, start by creating a detailed budget that accounts for both essential structural modifications and desired design elements. Begin with a thorough assessment of the space, allocating 50-60% of your budget to fundamental changes like electrical updates, plumbing modifications, and necessary repairs. These core investments ensure your space remains functional and safe.
Reserve 25-30% of your budget for adaptive design elements, such as movable walls, multi-functional furniture, and smart storage solutions. These features will give you the flexibility to transform your space as needed. The remaining 15-20% should be set aside for unexpected issues and finishing touches.
Prioritize investments that offer the most versatility. For instance, choosing quality sliding door systems might seem expensive initially but can significantly increase your space’s adaptability. Consider phasing your project if budget constraints exist – start with essential modifications and gradually add adaptive elements over time.
Remember to factor in long-term cost savings through energy-efficient upgrades and sustainable materials. These investments often pay for themselves through reduced utility bills and increased property value.
Long-term Value Benefits
Investing in adaptive reuse interior design offers substantial long-term financial and practical benefits that extend well beyond initial implementation costs. Properties featuring adaptable spaces typically command higher resale values, with studies showing up to 15-20% increased market value compared to traditional single-use spaces. This approach also reduces renovation expenses over time, as spaces can be modified without major structural changes.
The sustainability aspect of adaptive design translates into significant energy savings, with flexible spaces requiring fewer heating, cooling, and lighting modifications as needs change. Commercial property owners often report reduced tenant turnover rates, as adaptable spaces can accommodate evolving business needs without requiring relocation.
For homeowners, adaptive spaces provide excellent return on investment through reduced renovation costs and increased property marketability. Multi-purpose rooms and convertible spaces are increasingly sought after by buyers, particularly in urban areas where square footage comes at a premium. Additionally, insurance companies often offer better rates for properties with adaptive features, recognizing their improved longevity and reduced modification risks.
The cost savings compound over time through reduced maintenance needs, lower utility bills, and decreased frequency of major renovations, making adaptive reuse a smart long-term investment strategy.
Adaptive reuse interior design offers an exciting opportunity to breathe new life into existing spaces while promoting sustainability and creative expression. By embracing these principles, you can transform underutilized areas into functional, beautiful environments that serve modern needs while preserving historical character. Whether you’re tackling a small home project or reimagining a commercial space, remember that successful adaptive reuse starts with thorough planning, respects the original structure, and incorporates sustainable materials and practices. Take the first step today by assessing your space’s potential and considering how adaptive design principles could transform it. With careful consideration of budget, functionality, and aesthetic goals, you can create a unique space that honors the past while meeting present-day needs. Start small, think creatively, and watch as your adaptive reuse project brings new purpose to old spaces.
