Home Design That Works for Everyone: Smart Inclusive Design Solutions
Transform spaces into welcoming environments for everyone by implementing proven accessibility-boosting design principles. Create clear pathways with minimum 36-inch widths throughout living spaces, ensuring smooth transitions between rooms and accommodating mobility devices. Install adjustable lighting systems with motion sensors and dimmer controls to support various visual needs and daily activities. Consider contrasting color schemes between walls, floors, and furniture to improve spatial awareness and navigation for individuals with visual impairments.
Modern inclusive design goes beyond basic accessibility requirements – it seamlessly blends functionality with style. Smart home technology now offers voice-activated controls for lighting, temperature, and security systems, making homes more accessible without sacrificing aesthetics. Flexible furniture arrangements and multi-height work surfaces accommodate different physical abilities while maintaining a cohesive design theme.
By incorporating these principles from the start of any design project, we create spaces that adapt to people’s changing needs throughout their lives, rather than requiring expensive modifications later. This proactive approach to inclusive design doesn’t just make spaces more accessible – it makes them more comfortable, functional, and valuable for everyone who uses them.
Universal Access: The Foundation of Inclusive Design
Zero-Step Entries and Wide Doorways
Creating zero-step entries and wide doorways is fundamental to inclusive design, ensuring spaces are accessible to everyone, regardless of their mobility needs. A zero-step entry eliminates the traditional threshold barrier, allowing smooth transitions from outdoors to indoors and between rooms. Aim for entrances that are at least 36 inches wide, with doorways maintaining a minimum width of 32 inches throughout the home.
When implementing zero-step entries, proper drainage is crucial. Consider incorporating subtle slopes (no more than 1:20 ratio) and weather protection features like recessed entries or overhangs. For existing homes, removable ramps or graduated transitions can provide temporary solutions while maintaining property value.
For doorways, pocket doors or barn-style sliding doors can maximize space efficiency while providing the necessary clearance. Installing lever-style door handles instead of traditional knobs makes operation easier for everyone. Remember to plan for adequate turning space near entrances and in hallways – a 5-foot diameter circle is ideal for wheelchair maneuverability.
These design elements benefit not just wheelchair users but also parents with strollers, people carrying groceries, or anyone moving furniture. They create a welcoming environment that adapts to changing needs over time.

Open Floor Plans and Flexible Spaces
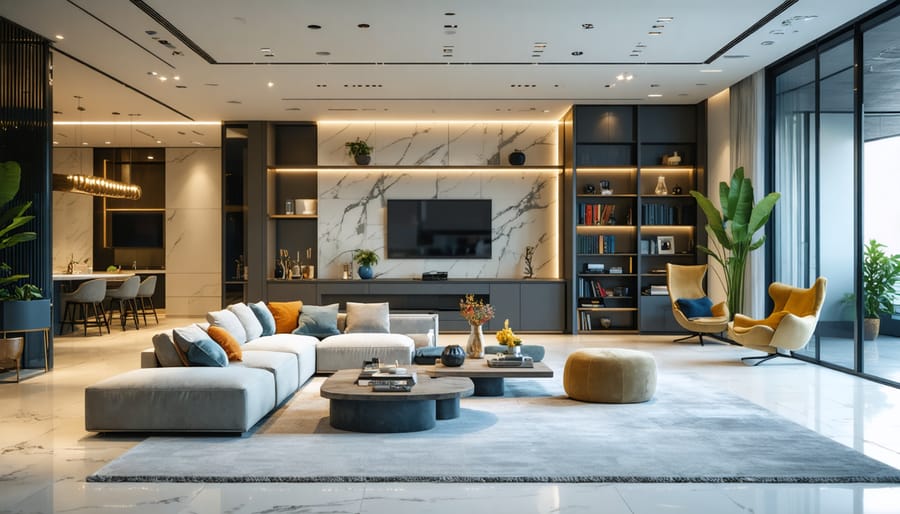
Open floor plans embody universal design principles by creating adaptable spaces that accommodate diverse needs and lifestyles. These versatile layouts eliminate unnecessary barriers and allow for easy navigation, particularly beneficial for wheelchair users and people with mobility aids. Consider incorporating movable partitions or sliding doors to create temporary divisions when needed, while maintaining the overall openness of the space.
Flexible furniture arrangements play a crucial role in these designs. Opt for lightweight, mobile pieces that can be easily repositioned to create different functional zones. Include a mix of seating heights and styles to accommodate various physical needs and preferences. Multi-purpose furniture, such as ottomans with storage or expandable dining tables, helps maximize space utility while adapting to changing requirements.
To enhance functionality, ensure clear pathways of at least 36 inches between furniture pieces. Strategic placement of electrical outlets at various heights and locations supports different equipment setups and technological needs. Good lighting design with multiple control options helps create adaptable environments for various activities and user preferences.
Smart Kitchen Solutions for All Users
Variable Height Countertops
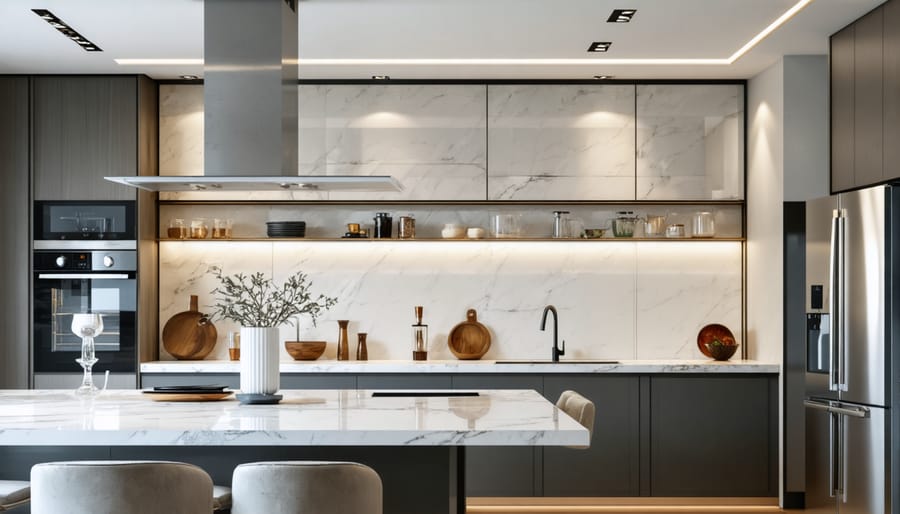
Variable height countertops represent a game-changing approach to inclusive kitchen and workspace design. By incorporating multiple working surface heights, these adaptable countertops accommodate users of different heights, those who use wheelchairs, and people who prefer to sit while preparing meals or working.
A well-designed variable height setup typically includes standard-height counters (36 inches), lower sections (30-32 inches) for seated work and wheelchair access, and sometimes higher sections (42 inches) for tall users or specific tasks like chopping vegetables. This multi-level approach ensures everyone can work comfortably and safely, regardless of their physical needs or preferences.
When planning variable height countertops, consider incorporating pull-out work surfaces that can be adjusted as needed. These clever additions maintain a clean aesthetic while providing flexibility. Include knee space under lower sections to accommodate wheelchair users, and ensure adequate clearance for mobility devices.
For maximum functionality, pair these countertops with storage solutions at corresponding heights. Installing electrical outlets at various levels and adding task lighting for each work zone enhances usability. The beauty of variable height countertops lies in their subtle integration into your overall design – they don’t look institutional or out of place, but rather add visual interest while serving a vital practical purpose.
Remember that creating an inclusive kitchen doesn’t mean sacrificing style. Modern materials and thoughtful design can make these multi-level surfaces look intentional and sophisticated while meeting diverse needs.
Accessible Storage Solutions
Accessible storage solutions transform everyday spaces into user-friendly environments that work for everyone. Pull-down shelves are game-changers in kitchens and closets, bringing hard-to-reach items down to a comfortable height with smooth mechanical systems. These ingenious installations can be retrofitted into existing cabinets or incorporated into new designs, making them perfect for both renovations and new builds.
Drawer organizers play a crucial role in creating order and accessibility. Custom dividers, pull-out trays, and modular systems help keep items visible and within easy reach. Consider installing soft-close mechanisms to prevent pinched fingers and make drawers easier to handle for those with limited grip strength.
Reach-friendly cabinet designs incorporate features like lazy Susans in corner units, pull-out pantry systems, and base cabinets with toe-kick drawers for maximum space utilization. Lower cabinet heights, typically around 34 inches, accommodate wheelchair users while remaining practical for standing users. D-shaped handles prove easier to grasp than knobs, while touch-latch systems eliminate the need for handles altogether.
For optimal accessibility, combine these solutions with adequate lighting and contrasting colors to improve visibility. Consider installing pull-out work surfaces at various heights to create flexible prep areas that work for everyone, whether seated or standing. Remember that good storage design isn’t just about organization – it’s about creating spaces that adapt to diverse needs while maintaining style and functionality.
Bathroom Safety and Accessibility
No-Threshold Showers and Support Features
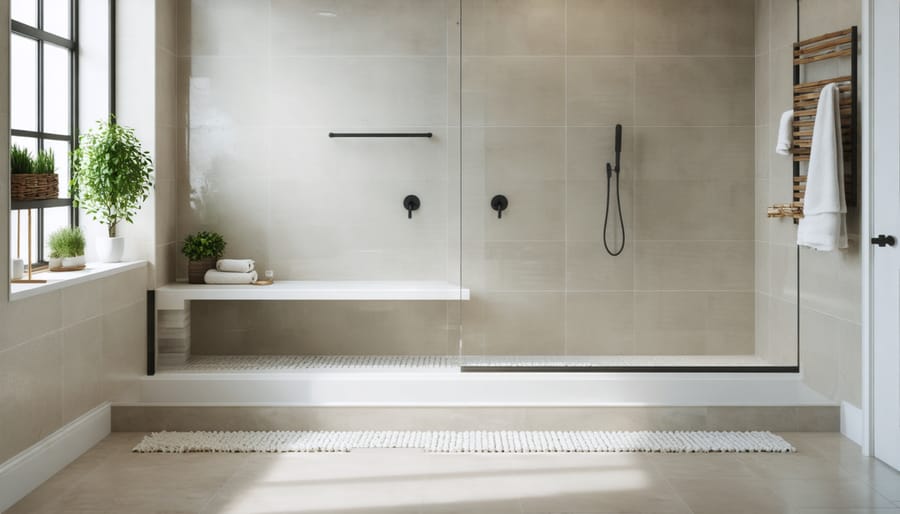
Creating a safe and accessible shower space begins with eliminating barriers, and no-threshold showers are a cornerstone of accessible bathroom features. These curbless entries allow seamless wheelchair access and reduce trip hazards for everyone, making them a smart choice for universal design.
Support features enhance both safety and independence. Installing grab bars at strategic locations – typically 33-36 inches from the floor – provides crucial stability. Consider installing multiple bars: one near the shower entry, another on the back wall, and a third for the side wall. Choose bars that complement your bathroom’s style while meeting ADA strength requirements.
A built-in shower bench offers a comfortable resting spot and makes personal care easier for those who prefer or need to sit while showering. Opt for a fold-down seat to maximize space or a built-in bench that doubles as storage. The shower controls should be easily reachable from both standing and seated positions, ideally mounted between 38-48 inches from the floor.
Don’t forget about proper drainage – the floor should slope gently (1/4 inch per foot) toward the drain to prevent water pooling. Anti-slip flooring materials and adequate lighting complete the safety features while maintaining an elegant, spa-like atmosphere.
Smart Fixture Placement
The strategic placement of bathroom fixtures is crucial for creating an accessible and comfortable space for everyone. When positioning toilets, aim for a clearance of 18 inches from any side wall and ensure there’s at least 30 inches of clear space in front. Install grab bars at heights between 33-36 inches from the floor, with one beside and one behind the toilet for maximum support and safety.
Sinks should be mounted at a height of 34 inches or lower to accommodate wheelchair users, with adequate knee clearance underneath. Choose lever-style faucets or touchless options for easier operation. Consider installing adjustable or tilting mirrors above the sink to serve users of different heights and positions.
Storage solutions should be within reach for all users. Install cabinets and shelving between 15-48 inches from the floor, with pull-out drawers and adjustable shelves for better accessibility. Use D-shaped handles rather than knobs for easier gripping, and consider pull-down shelving systems for upper storage areas.
For optimal functionality, ensure pathways between fixtures maintain a minimum width of 36 inches. In smaller spaces, consider corner-mounted sinks or wall-hung toilets to maximize floor space. Remember to include adequate lighting around each fixture, with easily accessible switches or motion sensors at entrance points.
These thoughtful placement strategies not only enhance accessibility but also create a more organized and efficient bathroom space for everyone.
Technology Integration for Enhanced Accessibility
Voice-Controlled Systems
Voice-controlled systems have revolutionized the way we interact with our living spaces, making homes more accessible and convenient for everyone. By implementing smart home technology integration, residents can control lighting, temperature, and security features using simple voice commands.
Modern voice-activated systems can adjust lighting levels, switch between preset scenes, and even change color temperatures to match daily routines or specific needs. This proves particularly valuable for individuals with mobility challenges or visual impairments. Temperature control becomes effortless, allowing users to maintain comfort without physically accessing thermostats or control panels.
Security features benefit greatly from voice control, enabling users to check door locks, arm security systems, or view camera feeds through connected displays. These systems can be customized with specific phrases and commands that work best for each user, making them truly inclusive.
For optimal performance, consider placing voice-control units in central locations within each major living area, ensuring clear audio pickup throughout the space. Many systems also offer smartphone app backup control for times when voice commands aren’t practical.
Automated Solutions
Modern technology offers incredible solutions for creating more inclusive spaces through automated systems. Smart home devices can transform everyday tasks into effortless operations, enhancing independence for people of all abilities. Voice-controlled lighting, thermostats, and security systems eliminate the need for physical interaction with switches and controls. Motion sensors can automatically activate lights and doors, while smart blinds adjust throughout the day to maintain optimal lighting and temperature.
Connected home systems now allow remote control of appliances, entertainment systems, and climate settings through smartphones or tablets. For those with mobility challenges, automated kitchen solutions like touchless faucets and cabinet systems that lower to accessible heights make daily activities more manageable. Smart doorbells with video capabilities help residents identify visitors without approaching the door, while automated garden irrigation systems maintain outdoor spaces without physical effort.
These technological solutions not only provide practical benefits but also integrate seamlessly into modern home design. When implementing automated features, focus on intuitive interfaces and reliable systems that enhance rather than complicate daily living.
Embracing inclusive design principles isn’t just about meeting accessibility standards – it’s about creating spaces that welcome and accommodate everyone while enhancing the overall value and functionality of your property. By implementing these thoughtful design elements, you’re not only making your space more accessible but also future-proofing your home for changing needs and circumstances.
The beauty of inclusive design lies in its ability to seamlessly blend functionality with aesthetics. From wider doorways that make moving furniture easier to lever-style handles that work for all ages and abilities, these features offer practical benefits that everyone can appreciate. Smart home technology further enhances these design choices, creating environments that adapt to individual needs while maintaining style and sophistication.
Remember that inclusive design is an ongoing journey rather than a destination. Start with small changes and gradually incorporate more inclusive elements as you update your space. Whether you’re planning a major renovation or making minor improvements, considering universal accessibility in your design decisions will create lasting value for your property and everyone who uses it.
By making inclusive design a priority, you’re contributing to a more accessible world while creating spaces that are more comfortable, functional, and welcoming for everyone. The time to embrace inclusive design is now – your future self, family, and guests will thank you for it.
