Your Facility Hallway is Wasting Space (Here’s How to Fix It)
Transform wasted corridor space into functional assets by installing wall-mounted storage systems that keep emergency equipment accessible while maintaining required clearance widths. Mount slim cabinets 18 inches above floor level to store supplies without obstructing wheelchair passage or creating trip hazards.
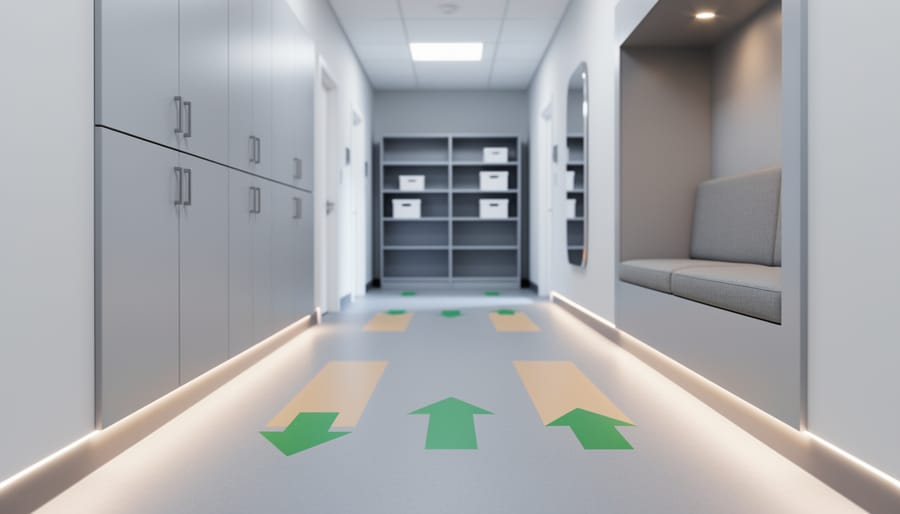
Improve traffic flow by painting directional arrows and implementing color-coded zones that guide people efficiently through high-congestion areas. Measure your peak traffic times and adjust furniture placement or add wall-recessed seating alcoves that remove bottlenecks during busy periods.
Maximize vertical space with ceiling-height shelving units positioned in wider sections of your hallway, creating organized storage that doesn’t compromise the walking path. Install motion-sensor LED strips along baseboards to enhance visibility while reducing energy costs by 60% compared to traditional overhead lighting.
Address safety compliance by conducting quarterly audits of your hallway width measurements, ensuring they meet ADA standards of 36 inches minimum for accessible routes. Replace bulky equipment carts with wall-mounted folding alternatives that deploy only when needed, keeping corridors clear for emergency egress.
Enhance aesthetics through strategic mirror placement that creates the illusion of wider spaces while improving sight lines around corners. Combine this with modular wall panels that serve dual purposes as both decorative elements and functional bulletin boards, transforming sterile hallways into engaging communication hubs that support your facility’s daily operations without sacrificing precious square footage.
Why Facility Hallways Deserve Your Attention
When you think about hallways, your home’s cozy corridor might come to mind—a simple path from one room to another. But facility hallways? They’re an entirely different challenge and opportunity. Whether you manage an office building, healthcare facility, educational institution, or commercial property, these corridors are the arteries of your space, and they deserve far more attention than they typically receive.
Unlike residential hallways that serve just a few people, facility corridors handle constant traffic flow from dozens or even hundreds of users daily. This heavy usage creates unique wear patterns, safety concerns, and maintenance demands that can quickly spiral into costly problems if ignored. Think about it: a scuffed wall in your home is annoying, but damaged hallway surfaces in a commercial building create liability risks and project a poor image to clients, visitors, and employees.
Facility hallways must also navigate a complex web of regulations that residential spaces simply don’t face. ADA compliance isn’t optional—it’s legally required. Your corridors need proper width clearances, accessible wayfinding systems, and appropriate safety features. Understanding corridor safety codes is essential to avoid violations that could result in fines or, worse, put people at risk during emergencies.
Here’s the opportunity many facility managers miss: optimized hallways don’t just meet requirements—they actively improve your bottom line. Well-designed corridors reduce congestion bottlenecks, minimize maintenance costs through smart material choices, and create positive first impressions that impact everything from tenant retention to property values.
Your facility’s hallways also serve multiple functions simultaneously. They’re navigation routes, emergency egress paths, and often the first thing people see when entering your building. This makes them prime real estate for wayfinding systems, brand messaging, and strategic storage solutions that don’t compromise safety.
By giving your facility hallways the attention they deserve, you transform overlooked transitional spaces into functional assets that enhance user experience, reduce operational headaches, and contribute to a safer, more efficient environment for everyone who walks through your doors.
Smart Storage Solutions That Don’t Block Traffic
Recessed Wall Storage and Built-Ins
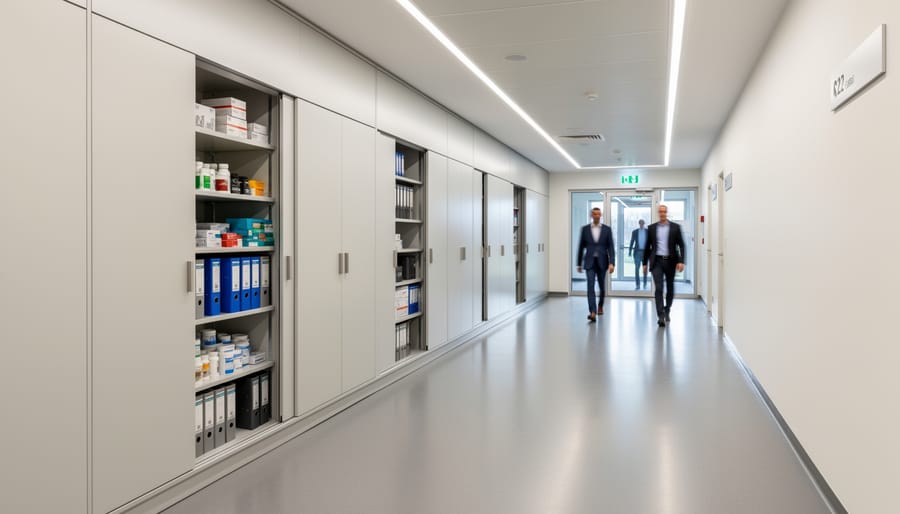
Recessed wall storage transforms ordinary hallways into functional spaces without compromising floor area. By cutting into wall depth between studs, you can create shallow compartments perfect for keys, mail, or decorative displays. Standard stud spacing of 16 inches offers approximately 14.5 inches of usable width and 3.5 inches of depth—ideal for bulletin boards, fire extinguisher cabinets, or display cases.
Before cutting into walls, always check for electrical wiring, plumbing, and HVAC ducts. Use a stud finder with wire detection capabilities to avoid costly mistakes. Once you’ve identified a safe location, frame the opening with 2x4s and finish with drywall or trim that matches your existing decor.
Consider installing shallow shelving units between studs for employee mailboxes or supply storage. Glass-front display cases work beautifully for showcasing awards or memorabilia without creating visual clutter. For high-traffic areas, magnetic or cork bulletin boards recessed into walls provide communication hubs that won’t get bumped.
Smart integration opportunities include motion-sensor lighting inside display cases or USB charging stations in employee-accessible compartments. These storage hacks maximize every square foot while maintaining clean, unobstructed pathways essential for safety and accessibility compliance.
Vertical Space Maximization
When floor space is at a premium in facility hallways, looking up is your best strategy. The often-overlooked wall area above shoulder height offers tremendous potential for storage and organization without disrupting traffic flow.
Start by installing floating shelves or wall-mounted cabinets at least six feet high to store supplies, safety equipment, or archived materials. These vertical space strategies keep items accessible while maintaining clear pathways below.
Heavy-duty hooks and pegboard systems work wonderfully for frequently accessed items like keys, cleaning tools, or first-aid kits. Mount them between existing doorways to maximize every inch of available wall space.
Consider slat wall panels with adjustable brackets for flexible storage that adapts to changing needs. For a tech-forward approach, install charging stations mounted high on walls to power emergency lighting or communication devices without floor clutter.
Always verify weight capacities and use appropriate anchors for your wall type. Remember to maintain ADA compliance by keeping all lower wall areas clear of obstructions that could impede accessibility.
Multipurpose Furniture for Wide Corridors
Wide facility hallways present excellent opportunities to add functional pieces that enhance both utility and aesthetics. Benches with built-in storage compartments underneath work beautifully for employee break areas or waiting zones while keeping supplies, seasonal items, or maintenance equipment neatly tucked away. Console tables against walls can display artwork or company information while providing a surface for mail sorting or temporary item placement. Credenzas offer enclosed storage for documents, cleaning supplies, or equipment without cluttering the visual field. When selecting multifunctional furniture solutions, measure your corridor width carefully and maintain at least 48 inches of clearance for accessibility compliance. Choose pieces with clean lines and durable finishes that match your facility’s aesthetic. Consider furniture on wheels for flexible reconfiguration during events or maintenance periods, and opt for materials that withstand high traffic while remaining easy to clean.
Traffic Flow Optimization Strategies
Understanding how people move through your facility hallways is the first step toward creating more efficient, comfortable spaces. Whether you manage a busy office building or oversee a healthcare facility, optimizing traffic flow can significantly reduce congestion and improve the overall user experience.
Start by observing peak traffic times in your hallways. Spend a few days noting when congestion occurs and where people tend to cluster or slow down. This simple DIY assessment reveals patterns you might not notice during casual observation. Take photos or sketch rough diagrams marking problem areas—these visual references become invaluable when planning improvements.
Width requirements matter more than you might think. The general rule is that hallways should accommodate at least two people passing comfortably side-by-side. For commercial facilities, this typically means a minimum of 6 feet, though high-traffic areas benefit from 8 to 10 feet. Measure your current hallways and identify any narrow sections creating bottlenecks.
Directional flow strategies can work wonders in busy corridors. Consider implementing one-way traffic patterns during peak hours, clearly marked with floor decals or wall signage. This approach works particularly well in facilities experiencing temporary high traffic, like during shift changes or class transitions.
Look for natural pathway opportunities by analyzing where people actually walk versus where you intended them to walk. That worn carpet strip down the center of your hallway? It’s telling you something. Instead of fighting natural movement patterns, work with them. Arrange furniture, planters, or temporary barriers to guide traffic along the most efficient routes.
Technology integration can elevate your optimization efforts. Installing people-counting sensors at hallway entrances provides concrete data about usage patterns. Some facilities use heat mapping software to visualize traffic flow digitally, making it easier to spot problems and measure improvement after implementing changes.
For immediate improvements, remove obstacles that force people to slow down or navigate around them. That decorative table creating a pinch point? Relocate it. Every improvement, no matter how small, contributes to smoother traffic flow and a more functional facility.
Lighting That Makes Hallways Work Harder
The right lighting strategy can completely transform your facility hallways from dimly-lit afterthoughts into bright, welcoming spaces that actually enhance your building’s functionality. Let’s explore how to make your corridors work smarter with modern lighting solutions.
Start by evaluating your current setup. Dark hallways aren’t just uninviting—they’re safety hazards and energy wasters when lights run constantly to compensate. A layered lighting approach combines ambient ceiling fixtures, task lighting for specific areas, and accent lights to highlight architectural features or wayfinding elements. This creates depth and visual interest while ensuring adequate illumination throughout.
Motion sensors are game-changers for facility corridors. They slash energy costs by activating lights only when needed, typically reducing consumption by 30-50%. Install them in low-traffic areas first, then expand to busier sections with adjustable sensitivity settings. For a simple DIY installation, choose battery-operated sensor fixtures that mount without rewiring.
LED technology offers the biggest bang for your buck. These fixtures last up to 25 years, use 75% less energy than traditional bulbs, and provide consistent, flicker-free light. Swap out old fluorescents systematically, prioritizing high-traffic areas where quality lighting matters most.
Emergency lighting integration shouldn’t be an afterthought. Modern systems combine everyday illumination with battery-backup capabilities, automatically switching during power outages. Place these strategically near exits, stairwells, and directional signage.
Consider how lighting and mirrors work together to amplify brightness and create the illusion of wider spaces. Position mirrors opposite light sources to maximize reflection and reduce the number of fixtures needed.
Smart controls take optimization further by allowing scheduled dimming during low-traffic hours and remote management through building automation systems, giving you complete control over your hallway lighting ecosystem.
Organization Systems for High-Traffic Corridors
Zone-Based Organization
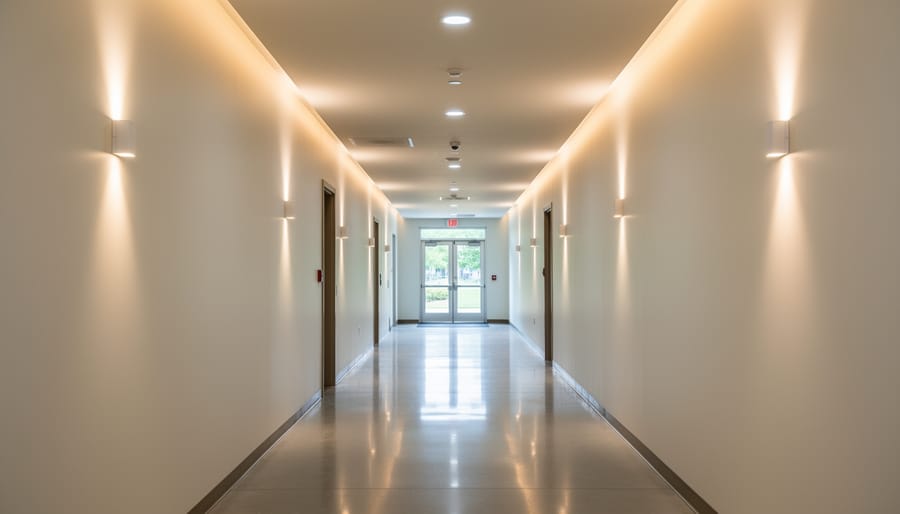
Think of your facility hallway as having specific jobs to do, rather than just being empty space people walk through. By dividing your corridor into purposeful zones, you create order and improve functionality without sacrificing traffic flow.
Start by identifying what activities happen in your hallway. Does it need a waiting area? Information displays? Equipment storage? Map out these zones on paper first, considering natural stopping points and traffic patterns. For example, position waiting areas in alcoves or wider sections where people can pause without blocking the main pathway.
Create visual boundaries between zones using floor mats, different paint colors, or subtle lighting changes. This helps visitors intuitively understand where to go without confusing signage. For a DIY approach, consider using floor tape in neutral colors to define spaces before committing to permanent changes.
Storage zones work best in recessed areas or along walls with lower traffic. Install shallow shelving units or wall-mounted cabinets that don’t protrude more than 12 inches to maintain clearance requirements. Information display zones should sit at eye level in well-lit areas, ideally near entrances or decision points.
Technology integration tip: Use digital displays for rotating information boards, reducing visual clutter while keeping content fresh. Motion sensors can activate zone-specific lighting, highlighting areas like directories or emergency information when someone approaches.
Wayfinding and Visual Communication
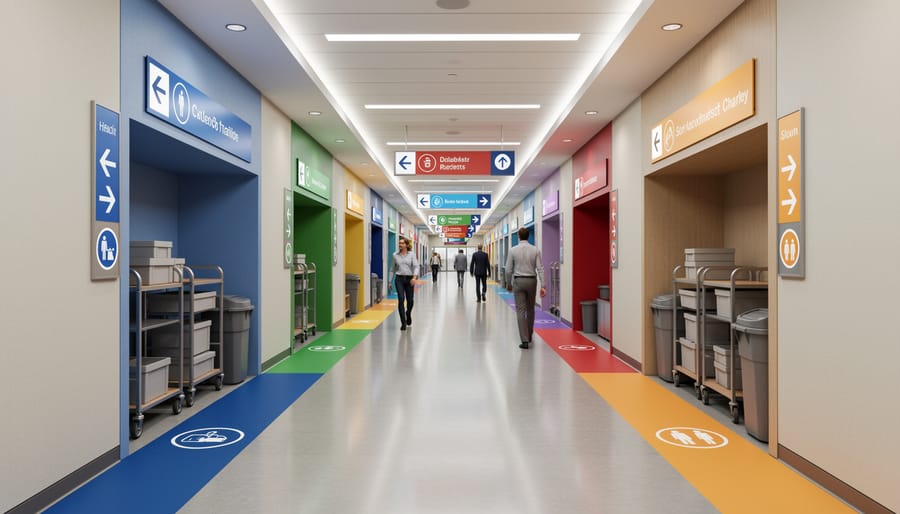
Clear wayfinding transforms confusing corridors into intuitive pathways that guide people effortlessly through your facility. Start with a consistent signage system that includes room numbers, directional arrows, and department names mounted at eye level. For commercial spaces, consider digital displays that can be updated remotely—a smart investment that eliminates the need for constant physical signage changes.
Floor markings work wonders in high-traffic areas. Use colored tape or vinyl decals to create pedestrian lanes, especially in facilities where carts or equipment share hallway space. Color coding by department or building zone helps visitors orient themselves quickly. For example, blue signage might indicate administrative offices while green points to break areas.
A simple DIY approach involves creating a visual hierarchy: primary directions in large text, secondary information smaller. Mount signs at consistent heights throughout your facility, typically 60 inches from the floor to the sign’s center. In longer hallways, place wayfinding markers every 50-100 feet to maintain orientation.
Don’t forget accessibility requirements—include braille on all permanent room signs and ensure adequate color contrast for visitors with visual impairments. Smart technology integration, like QR codes linking to interactive facility maps, bridges traditional and digital wayfinding seamlessly.
Material and Finish Choices That Last
Choosing the right materials for facility hallways isn’t just about aesthetics—it’s about creating surfaces that can handle years of foot traffic, cleaning cycles, and the occasional bumps from equipment or furniture. Let’s explore options that deliver both durability and professional appearance.
For flooring, commercial-grade vinyl tile (LVT) offers exceptional resilience against scuffs and scratches while remaining budget-friendly. It comes in countless styles that mimic wood or stone, giving you design flexibility without the maintenance headaches. Polished concrete is another smart choice for high-traffic facilities, especially when sealed properly. It resists stains, stands up to heavy carts and equipment, and requires minimal upkeep beyond regular mopping.
Wall surfaces take a beating in busy corridors. Consider impact-resistant wall panels or fiberglass-reinforced plastic (FRP) panels in high-impact zones near doorways and corners. These materials absorb bumps from carts and wheelchairs without denting or cracking. For a more refined look, choose paint with a semi-gloss or satin finish rather than flat—these washable finishes let you wipe away scuffs and marks without leaving ghost spots.
Installing corner guards and wall bumpers isn’t just practical—it’s a simple DIY project that protects your walls and extends their lifespan. Look for clear or color-matched options that blend seamlessly with your design.
For fixtures and trim, stainless steel or aluminum handrails outperform painted wood options. They resist corrosion, don’t require repainting, and maintain their professional appearance with just occasional wiping down. Similarly, choose door hardware rated for commercial use—the extra cost upfront saves you from frequent replacements down the road. These material choices work together to create hallways that look great year after year while minimizing your maintenance burden.
Quick Wins: DIY Improvements You Can Make This Week
Ready to transform your facility hallway without breaking the bank or waiting for contractors? These practical DIY improvements can be tackled in just a few days and will make an immediate impact on both functionality and appearance.
Start with wall-mounted organizers to reclaim valuable floor space. Measure your hallway width first, ensuring at least 36 inches of clearance for accessibility compliance. Install floating shelves or commercial-grade wall rails at 48-60 inches from the floor, perfect for displaying safety information, wayfinding materials, or decorative elements. Use a stud finder to locate secure mounting points, and opt for heavy-duty anchors if studs aren’t available where you need them. This project typically takes just two hours and instantly reduces clutter while adding vertical storage.
Next, create a simple display system using picture ledges or magnetic boards. These work brilliantly for rotating announcements, company updates, or directional signage. Position them at eye level, roughly 60 inches from the floor, and group related information together. This helps reduce the visual chaos that often accumulates in high-traffic corridors.
Strategically placed mirrors can work wonders in narrow or dimly lit hallways. Mount a large mirror opposite a window or light source to double the perceived illumination and make the space feel more open. For safety, ensure mirrors are securely anchored and consider shatterproof options in high-traffic areas.
Finally, implement a weekly 15-minute decluttering protocol. Designate a team member to walk the hallway every Friday, removing outdated notices, straightening displays, and identifying maintenance needs. Create a simple checklist that includes checking light bulbs, wiping down surfaces, and ensuring emergency exit paths remain clear.
These quick wins require minimal investment but deliver maximum results, creating a more organized, welcoming, and professional environment that both staff and visitors will appreciate.
Optimizing your facility hallways isn’t just about making them look better—it’s about creating safer, more efficient spaces that genuinely improve daily operations and user experience. Whether you manage a commercial building, own a multi-unit property, or oversee an institutional facility, the strategies we’ve covered can transform these often-overlooked corridors into functional assets.
The beauty of hallway optimization is that you don’t need to tackle everything at once. Start with one high-impact area that addresses your most pressing challenge. Maybe it’s installing better lighting to improve safety, adding wall-mounted storage to reduce clutter, or simply repainting with strategic colors to enhance wayfinding. Each improvement builds momentum and delivers measurable results.
Remember, small changes can yield significant benefits. Even basic steps like decluttering, marking clear pathways, or adding a few organizational solutions can dramatically improve traffic flow and reduce congestion during peak hours.
Now it’s your turn. Take a walk through your facility hallways with fresh eyes. Use the assessment strategies and optimization techniques we’ve discussed to identify opportunities for improvement. What quick wins can you implement this week? Which longer-term projects deserve budget consideration? Your hallways have untapped potential—it’s time to unlock it.
