Smart Space Tricks That Make Small Rooms Feel Twice as Big
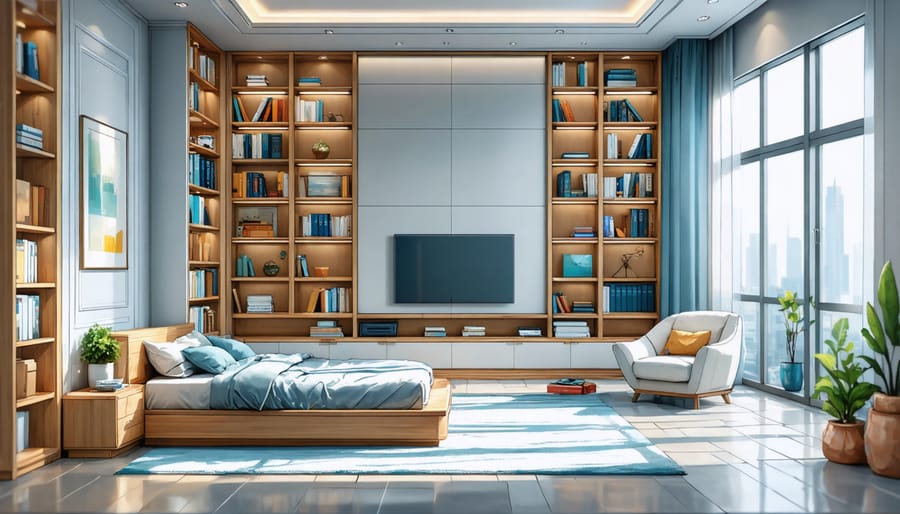
Transform any room into a masterpiece of efficiency by strategically positioning furniture against walls, creating multi-functional zones, and maximizing vertical storage opportunities. Declutter ruthlessly, starting with a 15-minute daily sorting routine that instantly opens up living space and creates breathing room. Install floor-to-ceiling shelving units, floating desks, and murphy beds to capitalize on unused wall space while maintaining an open, airy atmosphere. Think vertically and embrace modular furniture solutions that adapt to your changing needs – from expandable dining tables to nesting coffee tables that tuck away when not in use.
Careful space planning isn’t just about aesthetics; it’s about crafting a living environment that enhances your daily routine and wellbeing. Whether you’re working with a compact studio apartment or a spacious family home, smart space optimization transforms cluttered chaos into organized harmony, making every square foot work harder for you.
Vertical Space Solutions That Transform Your Room
Wall-Mounted Storage Systems
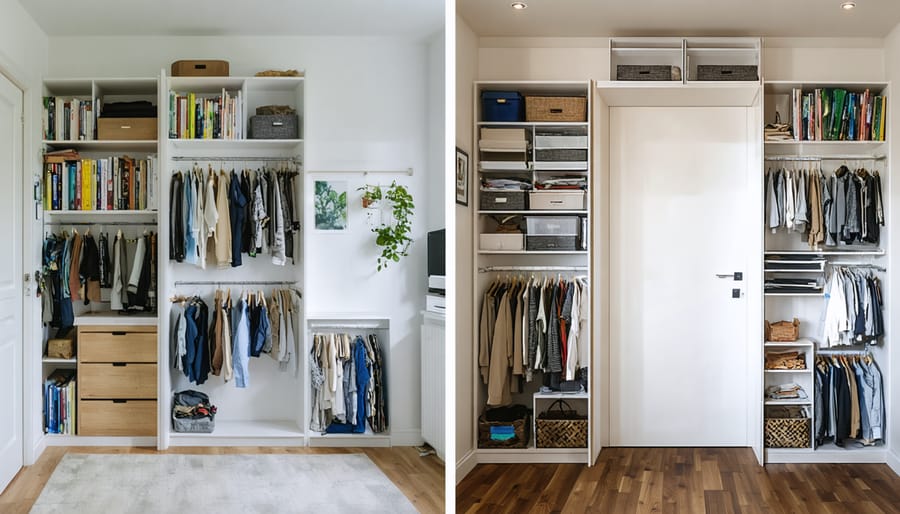
Transform your vertical space into a storage powerhouse with innovative wall storage solutions that combine functionality with style. Start with adjustable shelving systems, which offer flexibility to modify your storage setup as needs change. These systems typically use track-mounted brackets that can support both shelves and hanging rods, perfect for displaying decor or organizing everyday items.
Floating shelves provide a sleek, modern look while maximizing wall space. Install them in zigzag patterns for visual interest or group them in clusters to create functional storage zones. For frequently used items, consider mounting pegboards that can be customized with hooks, baskets, and small shelves.
Cabinet-style wall units offer enclosed storage that keeps clutter hidden while maintaining a clean aesthetic. Look for units with built-in lighting options to illuminate displayed items or create ambient lighting. For tight corners, corner-mounted shelving units make use of often-overlooked spaces.
When installing wall storage, always locate wall studs and use appropriate anchors for your wall type. Consider the weight capacity of both the mounting hardware and the wall material. Keep frequently used items at eye level and store heavier items on lower shelves for safety and convenience.
For tech-savvy homeowners, many modern wall storage systems now include integrated charging stations and cable management solutions, helping to keep your space both organized and connected.
Ceiling-to-Floor Organization
When it comes to maximizing your room’s potential, thinking vertically can dramatically increase your available space. Start by investing in tall bookcases or shelving units that extend from floor to ceiling. These pieces not only provide ample storage but also draw the eye upward, making your room appear larger and more spacious.
Consider installing floating shelves at various heights to create a dynamic storage solution that doesn’t eat into your floor space. For closets and pantries, utilize over-the-door organizers and hanging storage systems to make the most of often-overlooked vertical areas.
Built-in storage solutions, while requiring more initial investment, offer the most efficient use of vertical space. Custom floor-to-ceiling cabinets can be designed to fit perfectly in awkward corners or along entire walls, providing seamless storage that looks intentional and polished.
Don’t forget about the space above doorways and windows. Installing shelving or cabinets in these areas creates additional storage without compromising walkways or living space. For bedrooms, consider a loft bed or platform bed with storage underneath to maximize vertical space while maintaining functionality.
Remember to use clear storage containers on higher shelves to easily identify contents, and keep frequently used items at eye level. A sturdy step stool or library ladder can make accessing elevated storage both safe and stylish, adding a touch of sophistication to your vertical organization system.
Multi-Purpose Furniture Magic
Convertible Furniture Solutions
Transform your living space with innovative multi-functional furniture solutions that adapt to your changing needs. Consider investing in a wall bed (Murphy bed) with an integrated desk or shelving unit, which instantly converts your home office into a cozy bedroom. Modular sofas with hidden storage compartments offer both seating and practical storage space, while extending dining tables can accommodate intimate dinners or larger gatherings with equal ease.
Opt for ottoman beds that provide ample storage underneath for linens and seasonal items, or choose coffee tables that adjust in height to become dining surfaces. Nesting tables are particularly versatile, tucking away when not needed and spreading out for entertaining. Look for stackable chairs that can be easily stored when extra seating isn’t required.
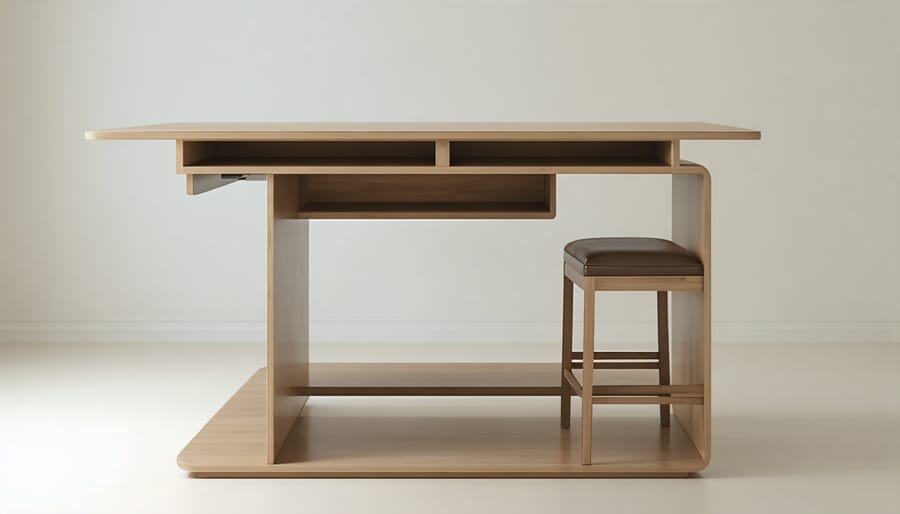
For smaller spaces, consider fold-down wall desks or tables that disappear when not in use. Expandable console tables can transform from slim hallway pieces into full-sized dining tables, perfect for apartments or multi-purpose rooms. Storage benches serve double duty as seating and organization solutions, ideal for entryways or window seats.
Modern innovations include furniture with built-in charging stations and smart storage solutions, making these pieces as functional as they are space-efficient. When selecting convertible furniture, focus on quality mechanisms and durable materials to ensure longevity and smooth operation. Remember to measure your space carefully and consider traffic flow when pieces are both expanded and contracted.
Hidden Storage Furniture
Hidden storage furniture is a game-changer when it comes to maximizing room space while maintaining a clean, organized look. Ottoman beds are perfect examples, lifting to reveal spacious compartments for storing extra bedding, seasonal clothing, or rarely-used items. Coffee tables with lift-top mechanisms serve double duty as work surfaces and storage spaces, while hollow ottoman seating provides quick access to blankets, magazines, or gaming accessories.
Consider investing in a storage bench for your entryway or bedroom – these pieces offer comfortable seating while concealing shoes, bags, or winter accessories. Modern Murphy beds often come with built-in shelving and desk components, transforming your bedroom into a home office during the day. Hollow stairs and stair-drawers are becoming increasingly popular in smaller homes, utilizing previously wasted space for storing everything from books to cleaning supplies.
Look for dining tables with hidden compartments for table linens and serving ware, or modular sofas with storage built into their arms and bases. Window seats can incorporate deep drawers or lift-top storage, perfect for stashing extra cushions or children’s toys. Even seemingly simple pieces like side tables can feature secret compartments or pull-out surfaces for additional functionality.
When selecting hidden storage furniture, prioritize pieces that match your daily needs and lifestyle. Choose quality mechanisms that will withstand frequent use, and consider how easily you’ll need to access stored items. Remember that the best hidden storage solutions are those that blend seamlessly with your existing décor while providing practical organization options.
Strategic Layout Planning
Room Zoning Techniques
Room zoning is a clever way to make the most of your space by creating distinct functional areas without physical walls. Start by mapping out your room’s primary activities – whether it’s working, relaxing, dining, or sleeping. Use furniture placement as natural dividers; for instance, position a sofa with its back facing another zone to create a clear boundary between living and dining areas.
Area rugs are excellent zone definers, helping to visually separate spaces while adding style and comfort. Place a rug under your dining table or seating area to anchor the space and create a distinct zone. Tall bookshelves or open shelving units can serve as room dividers while providing valuable storage space. Position them perpendicular to walls to create natural breaks between areas.
Lighting plays a crucial role in zoning. Use different lighting schemes for each zone – task lighting for work areas, ambient lighting for relaxation spaces, and accent lighting for dining areas. Consider using floor lamps or pendant lights to highlight specific zones.
For small spaces, consider multifunctional zones that can serve different purposes throughout the day. A dining area might double as a home office, or a living room could transform into a guest room with clever furniture choices. Use mobile furniture pieces like rolling carts or folding screens to create flexible boundaries that can be adjusted as needed.
Remember to maintain clear pathways between zones to ensure smooth traffic flow and prevent the space from feeling cramped or cluttered.
Traffic Flow Optimization
Creating an efficient traffic flow in your room is essential for both comfort and functionality. The key to optimal furniture arrangement lies in understanding how people naturally move through the space.
Start by identifying the main pathways between doorways and frequently used areas. These paths should be at least 30 inches wide to allow comfortable movement. In high-traffic areas, consider extending this to 36-42 inches for easier passage, especially if multiple people use the space simultaneously.
Place larger furniture pieces against walls when possible, keeping the center of the room open. This creates clear walking paths and makes the space feel more expansive. Avoid positioning furniture at awkward angles that might create bottlenecks or force people to take unnecessary detours.
For multi-functional rooms, create distinct zones while maintaining clear transitions between them. Use area rugs or strategic furniture placement to define these zones without blocking movement. Consider using mobile furniture pieces with wheels for flexibility when you need to adjust traffic patterns for different activities.
Remember to account for door swings and cabinet access when positioning furniture. Leave ample space around these areas to prevent congestion. In smaller rooms, opt for fewer, more purposeful pieces rather than cramming in furniture that might obstruct movement.
Visual Space-Expanding Tricks
Mirror and Lighting Placement
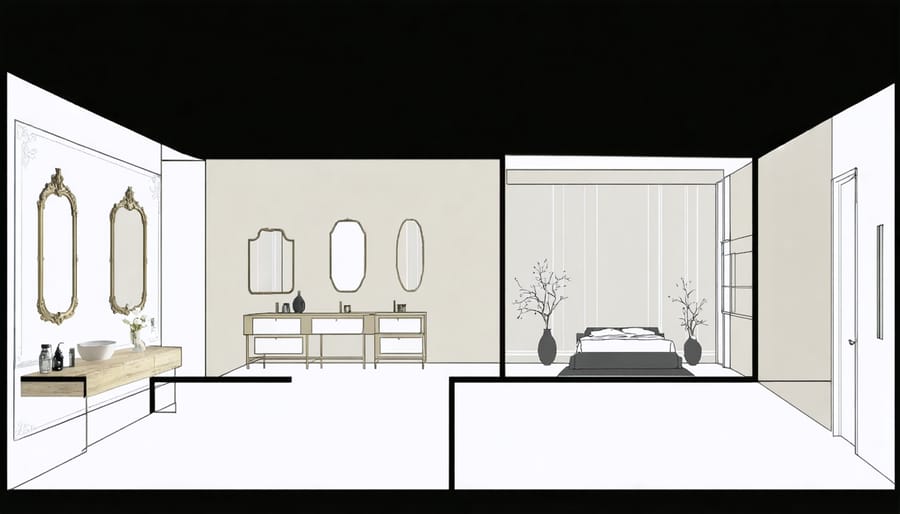
Strategic placement of mirrors and lighting can dramatically transform your room’s perceived size through clever visual space enhancement techniques. When positioning mirrors, consider placing them opposite windows to maximize natural light reflection and create the illusion of depth. Large wall mirrors can effectively double the visual space, while smaller decorative mirrors grouped together add both style and dimension.
For optimal lighting, implement a layered approach using three key elements: ambient, task, and accent lighting. Install ceiling-mounted fixtures for overall illumination, while wall sconces can wash light up and down walls, making rooms feel taller. Under-cabinet lighting in kitchens and bathrooms not only serves practical purposes but also adds depth to otherwise shadowy areas.
Consider using LED strip lighting behind furniture or along ceiling edges to create subtle ambient effects that make spaces feel larger. Position floor lamps in corners to eliminate dark spots and add vertical interest. For smaller rooms, try mounting adjustable wall lights instead of table lamps to free up valuable surface space.
Remember to keep mirror frames minimal in smaller spaces, and opt for frameless designs when possible. Position mirrors at eye level in narrow hallways to create the illusion of width, and angle them slightly upward in rooms with low ceilings to suggest additional height. By combining these mirror and lighting strategies thoughtfully, you can create a space that feels significantly more expansive and welcoming.
Color and Pattern Strategy
Colors and patterns play a crucial role in creating the illusion of space in any room. Light colors, particularly whites, creams, and soft pastels, reflect more light and make walls appear to recede, instantly making your room feel more spacious. Consider painting your ceiling a shade lighter than your walls to create the impression of higher ceilings.
When it comes to patterns, vertical stripes can make walls appear taller, while horizontal stripes can make a room feel wider. However, use patterns strategically – too many bold patterns can overwhelm a space and make it feel cluttered. Stick to one or two statement patterns and keep the rest of your design elements simple.
For maximum impact, incorporate a monochromatic color scheme, using different shades of the same color throughout the room. This creates a seamless flow that tricks the eye into perceiving more space. Cool colors like blues and greens can make walls appear to recede, while warm colors bring them forward.
Consider using mirrors strategically to amplify natural light and create the illusion of depth. Place them opposite windows or in darker corners to brighten the space. When selecting window treatments, choose light-colored, sheer fabrics that allow natural light to filter through while maintaining privacy.
Remember to maintain consistency in your color palette across furniture, accessories, and wall coverings. This unified approach creates a cohesive look that makes the room feel more organized and spacious, rather than choppy and confined.
Optimizing your room space doesn’t have to be an overwhelming task. By implementing the strategies we’ve discussed, you can transform any cramped space into a functional, comfortable, and aesthetically pleasing environment. Remember to start with decluttering and organizing your belongings, as this creates the foundation for all other optimization techniques. Vertical storage solutions, multi-functional furniture, and strategic lighting placement are your best allies in maximizing space efficiency.
Don’t forget that small changes can make a big difference. Something as simple as rearranging furniture or adding mirrors can dramatically impact how spacious a room feels. The key is to approach each space with creativity and flexibility, understanding that what works in one room might need adjustment in another.
Take action today by starting with one area of your home. Whether it’s implementing smart storage solutions or investing in space-saving furniture, every step towards optimization brings you closer to creating your ideal living space. Remember, room optimization is an ongoing process – feel free to experiment with different arrangements and solutions until you find what works best for your specific needs and lifestyle.
