
Why Your Renovation Dreams Need a Feasibility Plan First
Assess whether your renovation dream matches reality by examining three critical factors before spending a single dollar. Start by calculating your true budget—not just construction costs, but permits, contingencies, and those inevitable surprises that derail 60% of home projects. Next, verify your property’s physical limitations through a thorough site assessment, checking zoning restrictions, structural constraints, and utility access that could make your vision impossible or prohibitively expensive.
Document your project scope with specific measurements, materials lists, and timeline expectations. This clarity prevents the scope creep that turns a $30,000 kitchen refresh into a $60,000nightmare. Cross-reference your findings with essential renovation planning steps to ensure you’re not missing critical considerations.
Test your assumptions by getting preliminary quotes from three contractors and comparing them against your budget. If there’s a 20% gap or larger, your project needs adjustment before you’re emotionally invested. Finally, evaluate whether your timeline aligns with market conditions, contractor availability, and your personal life circumstances—a feasibility plan catches the projects that look perfect on Pinterest but fail in your actual home.
This upfront planning takes just a few hours but saves months of frustration and thousands in wasted expenses. Whether you’re flipping investment properties or updating your forever home, understanding feasibility separates successful renovations from expensive regrets.
What Exactly Is a Feasibility Plan for Your Home?
Think of a feasibility plan as your project’s reality check before you dive in. While a renovation plan tells you what you want to do and how you’ll do it, a feasibility plan answers the crucial question: should you do it at all?
At its core, a feasibility plan for your home is a comprehensive analysis that examines whether your dream project makes practical and financial sense. It’s not just about having enough money in your savings account or finding the right contractor. Instead, it looks at the bigger picture of whether your project is actually achievable given your unique circumstances.
A solid feasibility plan typically includes four key components. First, there’s budget analysis, which goes beyond the sticker price to include hidden costs like permits, temporary housing during major renovations, and that inevitable 10-20% buffer for surprises. Second, you’ll need timeline assessment to determine if you can realistically live through the construction period or if seasonal factors might affect your project. Third, structural considerations examine whether your home can physically support what you’re envisioning, like whether those walls can come down or if your foundation can handle a second story addition. Finally, ROI evaluation helps you understand if the money you’re spending will add value to your home or if you’re over-improving for your neighborhood.
This upfront planning might feel like extra work, but it’s actually your best defense against those horror stories you hear about renovations gone wrong. By mapping out potential roadblocks before breaking ground, you’re setting yourself up for a smoother, less stressful experience and protecting your investment from the start.
The Real Cost of Skipping the Feasibility Stage
Let’s talk about what happens when homeowners dive into renovation projects without doing their homework. Skipping the feasibility stage might seem like a time-saver, but it often leads to expensive headaches down the road.
Take Sarah and Tom, who decided to add a second story to their 1960s ranch home. They hired a contractor and got started, only to discover three months in that their foundation couldn’t support the additional weight. The project ground to a halt while they spent $40,000 on foundation reinforcement—a cost that wasn’t in their original budget. A simple structural assessment during feasibility planning would have flagged this issue before they broke ground.
Then there’s the timeline disaster. Michael wanted to convert his garage into a home office before his remote work arrangement started. He assumed permits would take a week or two. Four months later, he was still waiting for approval because his plans didn’t meet setback requirements. His “quick conversion” turned into a six-month ordeal that cost him temporary office rental fees he never anticipated.
Budget overruns are incredibly common when feasibility gets skipped. The industry average shows that projects without proper planning exceed their budgets by 20-40%. What starts as a $50,000 kitchen remodel suddenly balloons to $75,000 when you discover outdated electrical systems that need upgrading to code.
Design incompatibilities create another painful scenario. Jessica fell in love with floor-to-ceiling windows for her living room addition, purchasing expensive custom glass before checking if her home’s orientation would create unbearable heat gain. She ended up spending thousands more on specialized window treatments and HVAC upgrades to make the space livable.
The pattern is clear: a few days spent on feasibility planning can prevent months of delays and thousands in unexpected costs. Think of it as your project’s insurance policy—one that actually pays off when you need it most.
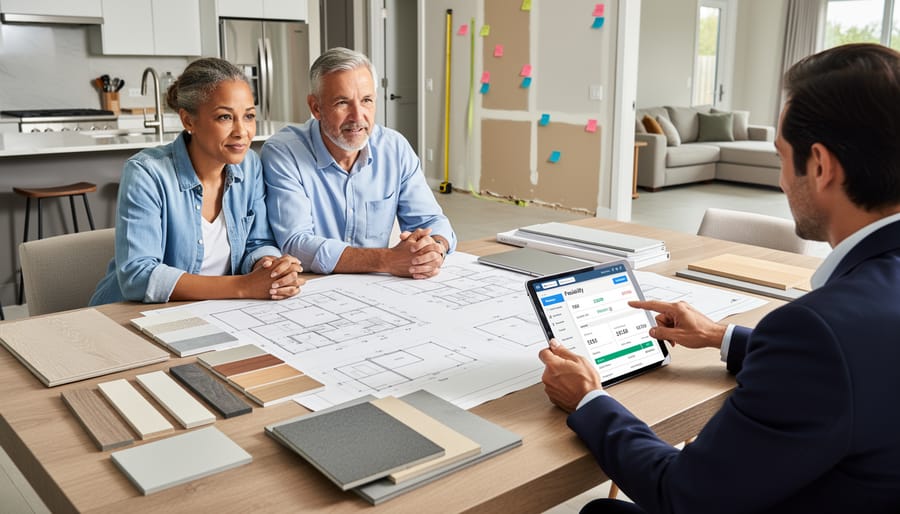
Key Elements Every Home Feasibility Plan Should Include
Budget Reality Check
Let’s talk money—the real numbers, not just the hopeful estimates. Start by listing every expense you can think of, then add 20-30% for contingency. That might sound excessive, but construction surprises are guaranteed, not optional.
Break down your costs into three categories: materials, labor, and the sneaky hidden expenses most people forget. Those hidden costs? Think permits, disposal fees, tool rentals, delivery charges, and temporary housing if you’re renovating your kitchen. Solid budget planning tools can help you track these categories systematically.
Don’t forget that material prices fluctuate, sometimes dramatically. Lumber costs can swing 40% in a single season. Get multiple quotes and ask suppliers about price locks if your project timeline extends beyond a few weeks.
Labor costs also vary by season and local demand. That contractor charging premium rates in spring might offer better pricing in winter. Research typical rates in your area—not just one estimate—to understand what’s reasonable.
Finally, build in buffer time. Delays cost money through extended equipment rentals, storage fees, and potentially lost work days. A realistic budget accounts for Murphy’s Law.

Space and Structural Assessment
Before you fall in love with that open-concept kitchen or dream of a luxurious primary suite addition, you need to understand what your space can actually handle. This is where things get real—and honestly, it’s better to know now than after you’ve already hired contractors.
Start by mapping your existing layout and identifying load-bearing walls. Here’s a simple DIY check: load-bearing walls typically run perpendicular to floor joists and are often located in the center of your home. However, never remove a wall without professional confirmation—the consequences can be catastrophic and expensive.
Next, trace your plumbing and electrical lines. Moving a bathroom or kitchen far from existing plumbing stacks can add thousands to your budget. Take photos and create a simple sketch showing where water lines, drain pipes, and electrical panels are located.
Don’t forget building codes and zoning regulations. Your local building department can tell you about setback requirements, height restrictions, and whether your dream project needs special permits. Many municipalities now offer online resources or virtual consultations, making this step easier than ever. Remember, ignoring codes doesn’t make them go away—it just makes your project illegal and potentially unsellable.
Timeline and Lifestyle Impact
Be honest about how long your project will realistically take. A kitchen remodel might disrupt your home for 6-12 weeks, while a bathroom refresh could take 3-4 weeks. Don’t just consider construction time—factor in design decisions, material delivery delays, and permit approvals that can add weeks to your timeline.
Think about where you’ll actually live during major renovations. Can you cook meals without a kitchen? Will dust from demolition affect family members with allergies? Some homeowners set up temporary kitchens in garages or basements, while others stay with family during intensive phases.
Align your project with your life calendar. Avoid scheduling renovations during holidays, graduations, or when you’re expecting a baby. If you work from home, consider how noise and contractor traffic will impact your productivity. Parents often prefer summer projects when kids can play outside, away from construction zones.
Creating a realistic timeline in your feasibility plan prevents the stress of projects dragging on indefinitely. Build in buffer time for unexpected issues—most renovations take 20-30% longer than initially planned. This honest assessment helps you decide if now is truly the right time to start.
Return on Investment Analysis
Understanding which improvements genuinely increase property value is crucial before breaking ground. Kitchen and bathroom renovations typically return 60-80% of their investment, making them smart choices for resale-focused projects. Meanwhile, overly personalized additions like built-in aquariums or highly specific hobby spaces rarely recoup costs.
For real estate agents advising clients, remember that mid-range upgrades often outperform luxury overhauls. A $15,000 kitchen refresh usually adds more comparative value than a $60,000 custom installation. Energy-efficient improvements like new windows or HVAC systems offer 50-70% returns while reducing utility bills—a double win for sellers.
Location matters too. Adding a pool in Arizona? Probably worthwhile. In Minnesota? Not so much. Your feasibility plan should include local market research to identify what buyers actually want in your area. Check recent comparable sales to see which features commanded premium prices. This data-driven approach prevents expensive mistakes and helps prioritize improvements that truly matter to your bottom line.
DIY Feasibility Planning vs. Professional Services
Not every project needs a professional touch—sometimes you can absolutely handle feasibility planning yourself. The key is knowing which category your project falls into.
For straightforward projects like repainting rooms, installing new light fixtures, or swapping out cabinet hardware, you can tackle feasibility planning with confidence. Grab a notebook and work through the basics: measure your space, price out materials at your local home improvement store, watch a few tutorial videos, and honestly assess your skill level. If you can complete the project in a weekend with tools you already own and the biggest risk is choosing the wrong paint color, you’re probably fine going solo.
However, some projects demand professional expertise. Anything involving structural changes, plumbing or electrical work beyond basic fixtures, significant budget investments (think $10,000+), or multiple contractors working in sequence should trigger a call to the pros. A professional feasibility consultant brings specialized knowledge about building codes, realistic cost projections, potential hidden issues, and timing considerations you might miss.
Here’s a simple decision framework: Can you clearly visualize every step of the project? Do you understand all applicable building codes? Can you accurately estimate costs within 15-20%? Do you have time to recover if something goes wrong? If you answered no to any of these, professional help is worth considering.
When you hire professionals for feasibility studies, expect a comprehensive report covering site analysis, regulatory requirements, cost breakdowns with contingencies, realistic timelines, and identified risk factors. They’ll often spot deal-breakers early—like discovering your dream kitchen expansion would require relocating expensive plumbing or that zoning restrictions prohibit your planned addition.
The investment in professional due diligence typically ranges from a few hundred to several thousand dollars depending on project complexity, but it’s insurance against much costlier mistakes down the road.
Creating Your Own Basic Feasibility Plan: A Step-by-Step Approach
Ready to create your own feasibility plan? Let’s break it down into manageable steps that won’t overwhelm you. Think of this as your project’s reality check before you dive in headfirst.
Start with the basics by asking yourself three fundamental questions: What exactly do I want to accomplish? What’s my absolute maximum budget? And what’s my realistic timeline? Write these down. Seriously, grab a notebook or open a document on your phone right now. These answers become your project’s foundation.
Next, create a simple assessment worksheet. You don’t need fancy software. Divide a page into four columns: Requirements, Costs, Potential Problems, and Solutions. Under Requirements, list everything your project needs, from materials to permits to skilled labor. Be thorough here because forgotten items are budget killers.
In the Costs column, research actual prices. Don’t guess. Spend an afternoon browsing home improvement stores, calling contractors for quotes, or checking online marketplaces. Add 15-20% to your total for unexpected expenses because something always comes up. If you need a structured framework to organize your thoughts, check out this renovation project plan template that can help you stay organized.
Now for the reality check: identify potential problems. Will the work disrupt your daily life? Do you need special permits? Are there structural concerns? Is the project timeline realistic given your work schedule? Write down every concern, even small ones.
Watch for these red flags that signal you should pause or reconsider: your budget keeps increasing as you research, multiple professionals tell you something different than what you expected, or you’re making assumptions about costs or complexity without verification. If the project requires skills you don’t have and can’t reasonably learn, that’s another warning sign.
Finally, use technology to your advantage. Apps like Houzz can help visualize design choices, while budgeting apps track expenses in real time. Take photos of your space and use markup tools to sketch potential changes.
If after this exercise your project still feels doable and exciting rather than overwhelming, you’re probably ready to move forward with confidence.

Think of feasibility planning as your project’s insurance policy against expensive surprises and buyer’s remorse. The hour or two you spend mapping out costs, timelines, and potential obstacles will save you countless hours of stress and potentially thousands of dollars down the road. Just like you wouldn’t build a house without a blueprint, you shouldn’t tackle any significant home improvement without a solid feasibility plan guiding your decisions.
For most DIY projects and modest renovations, the simple feasibility framework we’ve covered will serve you well. You can confidently assess whether your kitchen refresh or bathroom update makes sense before making your first purchase. However, when you’re venturing into larger commercial projects, major structural changes, or complex residential builds, that’s your signal to bring in professional help. Architects, contractors, and feasibility consultants have specialized tools and expertise that can identify issues you might miss and ultimately protect your investment.
The bottom line? Treat feasibility planning as step one, not an optional extra. Your future self will thank you for the foresight.
