
Why Your Home’s Doorways Are Keeping People Out (And How to Fix It)
The ramp at your front entrance isn’t just about compliance—it’s a statement about who belongs in your home. Every year, 61 million Americans navigate spaces that weren’t designed for their bodies, turning simple doorways into barriers and bathroom visits into calculated risk assessments. Universal design transforms this reality by embedding accessibility into the bones of your home before anyone needs it.
Building codes didn’t embrace accessibility out of architectural inspiration. The Americans with Disabilities Act emerged from protesters dragging themselves up Capitol steps, activists chaining wheelchairs to buses, and decades of legal battles proving that segregated access meant segregated lives. Today’s lever-style door handles, curbless showers, and wider hallways exist because disabled people fought for the right to move through the world without permission or assistance.
This political history shapes every renovation decision you make. When you widen a doorway to 36 inches instead of the standard 32, you’re not just following code—you’re acknowledging that bodies come in different configurations and all deserve dignified passage. When you install a zero-threshold shower, you’re recognizing that steps aren’t neutral design features but active gatekeepers that decide who can bathe independently.
The financial case strengthens the moral one. Homes with universal design features sell 30% faster and command premium prices as the population ages. DIY modifications like grab bar installation, lever handle replacements, and improved lighting cost hundreds rather than thousands, transforming accessibility from future-proofing abstraction into immediate property value.
Understanding this intersection between politics, practicality, and personal space empowers you to build environments where everyone—regardless of age, size, or ability—moves freely through their own life.
What Universal Design Actually Means (Beyond Ramps)
The Seven Principles in Your Home
Let’s explore how the seven principles of universal design work in real-world home settings.
Equitable use means everyone can use the space the same way. Think lever-style door handles instead of round knobs—easier for kids, seniors, or anyone carrying groceries. Smart home tech like voice-activated lights serves everyone beautifully while eliminating the need to fumble for switches.
Flexibility in use addresses different preferences and abilities. Adjustable-height kitchen counters or pull-down shelving let family members of various heights work comfortably. Showerheads on sliding bars accommodate both tall and short users.
Simple and intuitive design removes confusion. Clear labels on thermostats, straightforward cabinet organization, and logical light switches near room entrances help guests navigate your home without instruction.
Perceptible information reaches everyone through multiple senses. Combine visual smoke alarms with audible alerts. Use contrasting colors where floors meet walls to help those with vision challenges.
Tolerance for error prevents accidents. Installing motion-sensor lights on staircases catches you before you trip in the dark. Soft-close cabinet doors protect fingers.
Low physical effort reduces strain. Installing a hands-free faucet or choosing lightweight pocket doors instead of heavy sliders makes daily tasks less taxing.
Size and space for approach ensures adequate room for movement. Wider doorways accommodate wheelchairs, strollers, and furniture moving. A curbless shower entry welcomes everyone safely while looking sleek and modern.
Universal Design vs. Accessible Design vs. Aging-in-Place
These three terms sound similar but serve different purposes in home design. Universal design creates spaces that work for the widest range of people possible—regardless of age, size, or ability—without looking institutional or specialized. Think lever door handles, curbless showers, and open floor plans that deliver universal design benefits to everyone from toddlers to seniors.
Accessible design, on the other hand, addresses specific disability-related needs and often follows ADA guidelines or building codes. It’s more targeted—like installing grab bars for someone with mobility challenges or adding visual alerts for a deaf household member.
Aging-in-place design focuses specifically on helping older adults remain in their homes safely as they age. While it overlaps with universal design principles, it prioritizes features seniors need most: improved lighting, walk-in tubs, and first-floor bedroom suites.
The practical difference? Universal design happens proactively during new construction or renovations and benefits everyone. Accessible design and aging-in-place modifications typically respond to specific, identified needs. Many homeowners find that starting with universal design principles provides flexibility for whatever life brings—whether that’s aging parents moving in, a temporary injury, or simply making daily life easier for guests of all abilities.
The Politics Behind Your Building Code
From ADA to Your Local Code: What Changed
The Americans with Disabilities Act, signed in 1990, transformed how we think about accessibility in public spaces. But here’s what surprises many homeowners: the ADA doesn’t actually apply to private residences. So how did wheelchair ramps, wider doorways, and grab bars become common features in modern homes?
The answer lies in a ripple effect. While the ADA focused on public buildings and commercial spaces, it sparked a broader conversation about inclusive design. State and local building codes began evolving, especially for multi-family housing and new construction. The Fair Housing Act amendments of 1988 actually preceded the ADA, requiring accessible features in buildings with four or more units, like ground-floor entrances without steps and reinforced bathroom walls for grab bar installation.
For single-family homes, the change has been more subtle and voluntary. Many builders started incorporating universal design principles because they make good business sense. Wider hallways and doorways don’t just help wheelchair users; they make moving furniture easier for everyone. Zero-step entries are perfect for strollers, grocery carts, and aging homeowners who want to stay in their homes longer.
Today’s residential building codes vary significantly by location, but most encourage accessibility features through optional compliance paths or incentive programs. The practical result? What once seemed like specialized modifications now appear in mainstream home design, benefiting everyone while creating spaces that welcome people of all abilities.
Why Universal Design Isn’t Required (Yet)
Here’s the thing about universal design in residential spaces: it’s mostly voluntary. Unlike commercial buildings, which must comply with the Americans with Disabilities Act, single-family homes have no federal accessibility requirements. You can build a house with stairs at every entrance, narrow doorways, and bathrooms that wouldn’t accommodate a wheelchair, and it’s perfectly legal.
This creates an interesting tension. On one hand, property rights advocates argue that homeowners should decide what features their homes include without government mandates. Requiring accessibility features in all new construction, they say, would increase building costs and limit design choices. On the other hand, disability rights advocates point out that this voluntary approach leaves millions of people unable to visit friends and family or age in their own homes safely.
Some states and municipalities have proposed requiring basic accessibility features in new construction, like at least one zero-step entrance or blocking for future grab bar installation. These efforts typically face pushback from builders and developers concerned about costs.
What does this mean for you as a homeowner? First, incorporating universal design features now can actually protect your property value. As the population ages, accessible homes will become increasingly desirable. Second, it gives you flexibility. You’re free to choose which features make sense for your household and budget, whether that’s installing a curbless shower today or simply adding reinforced bathroom walls for grab bars you might need later.
Where Your Home Creates Barriers (And You Probably Don’t Realize It)
Entry Points: Steps, Thresholds, and Doorways
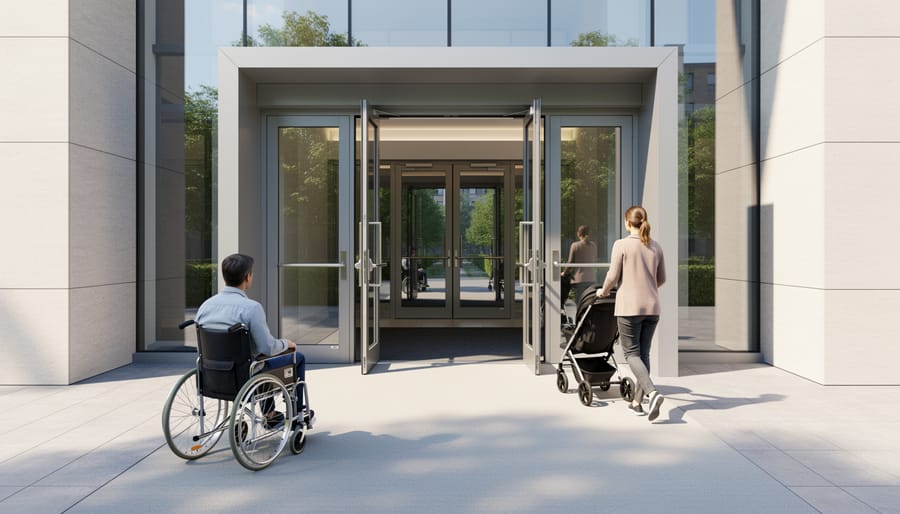
Entry points are where access dreams live or die. A beautiful interior means nothing if someone can’t actually get inside, yet builders historically treated front steps and narrow doors as unchangeable givens rather than design choices with real consequences.
Start with your main entrance. The ideal is a zero-step entry—a completely level transition from outdoors to indoors. If you’re building new or doing major renovations, grading the landscape to eliminate steps altogether is your best investment. For existing homes, consider adding a ramp alongside existing steps. Modern ramp designs can be attractive landscape features rather than institutional-looking add-ons. Calculate a 1:12 slope ratio (one inch of rise for every twelve inches of length) for comfortable, safe access.
Thresholds should measure no higher than half an inch, beveled on both sides. Those chunky wooden thresholds might look traditional, but they’re wheelchair stoppers and tripping hazards. Swap them for low-profile aluminum or rubber versions available at any hardware store—a simple afternoon DIY project.
Door width matters tremendously. Standard 32-inch doors create tight squeezes for wheelchairs, walkers, or anyone carrying groceries. When replacing doors, upgrade to 36-inch models. The visual difference is minimal, but the functional improvement is massive.
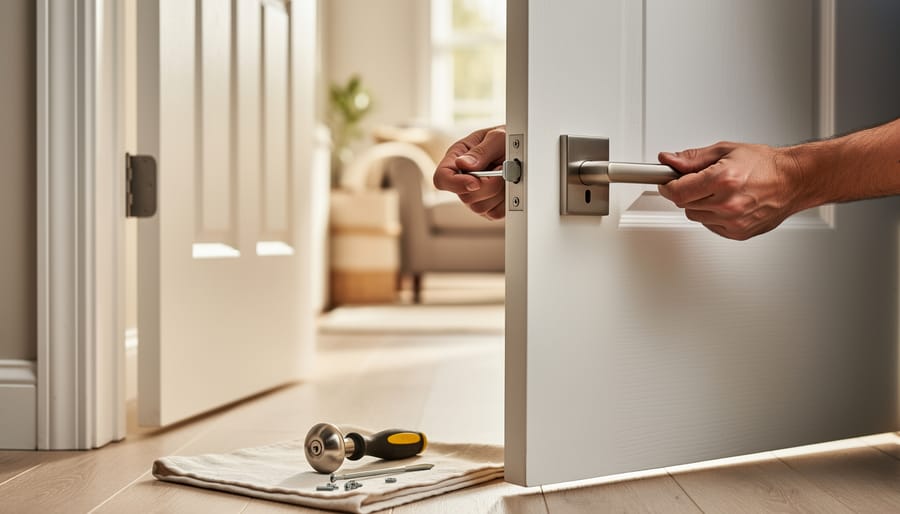
Don’t forget hardware. Round doorknobs require grip strength and dexterity many people lack. Lever handles open with a simple press from an elbow, forearm, or hand holding packages. They’re widely available, stylish, and installation takes fifteen minutes with a screwdriver.
Back entrances and garage entries deserve equal attention—they’re often the most-used doors in real life.
Interior Movement: Hallways, Doorways, and Turn Radius
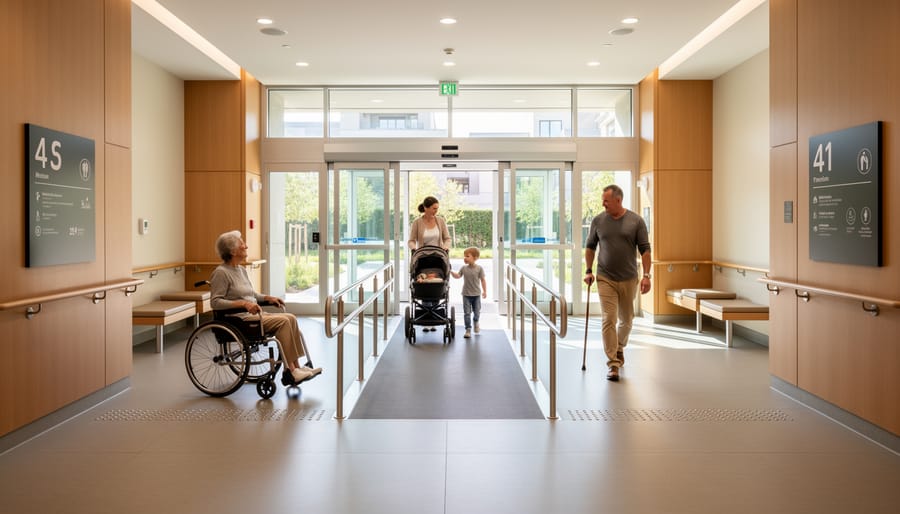
Getting around inside your home should be effortless, but many houses create navigation nightmares through tight hallways and awkward door placements. Standard residential hallways often measure just 36 inches wide—barely enough for a wheelchair user to move through comfortably, and absolutely impossible for two people to pass each other if one uses mobility equipment.
The real challenges emerge at doorways and corners. When a hallway meets a door, you need enough space to approach, open the door without backing up repeatedly, and actually get through. That typically requires at least 18 inches of clear space on the pull side of the door, plus a turning radius of about 60 inches—a full five-foot circle—to comfortably maneuver a wheelchair or walker.
Here’s a simple DIY assessment: grab a hula hoop (they’re usually around 36 inches in diameter, smaller than the ideal turning space) and try navigating your hallways and doorways while keeping it horizontal around your waist. Tight spots become immediately obvious.
If you’re renovating, widening hallways to 42-48 inches and creating T-shaped or alcove turning spaces near doorways makes a dramatic difference. Even switching door hardware from knobs to lever handles and rehinging doors to swing against walls rather than into tight spaces improves flow. These aren’t just accessibility features—they’re quality-of-life upgrades everyone appreciates.
The Rooms That Matter Most: Bathrooms and Kitchens
Bathrooms and kitchens present unique accessibility challenges because they’re where we perform essential daily tasks. In kitchens, standard 36-inch counter heights can be barriers for wheelchair users or people with limited mobility. Consider incorporating at least one 30-34 inch counter section for meal prep, or explore adjustable-height options using motorized lift systems. Side-by-side refrigerators provide easier access than top-freezer models, and pull-out shelves in lower cabinets eliminate awkward bending.
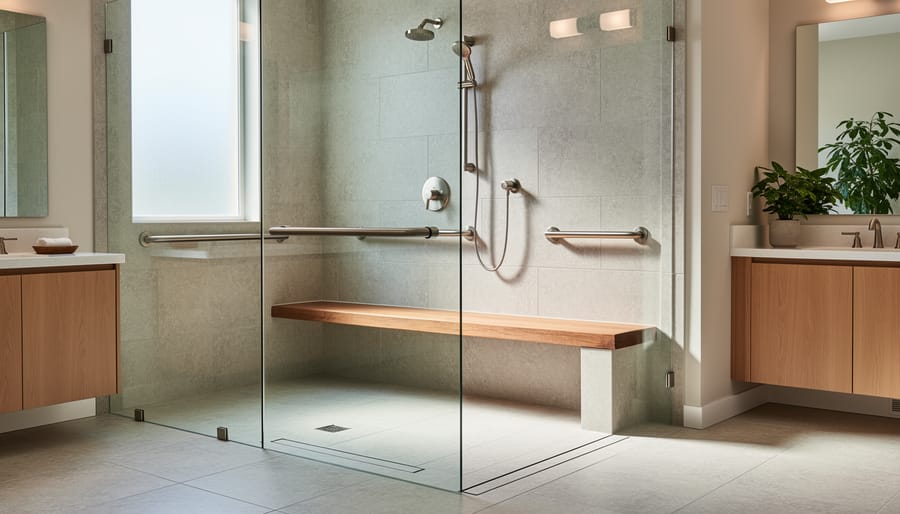
Bathroom accessibility improvements start with zero-threshold or curbless showers, which eliminate tripping hazards and accommodate wheelchairs. Install grab bars rated for 250+ pounds near toilets and in shower areas, securing them to wall studs rather than just drywall. Comfort-height toilets (17-19 inches) reduce strain when sitting and standing. Single-lever faucets are easier to operate than twist knobs, and mounting them toward the front of sinks improves reach.
For both spaces, ensure adequate turning radius: a 60-inch diameter circle allows wheelchair users to navigate comfortably. These modifications aren’t just functional—when designed thoughtfully, they’re invisible, maintaining your home’s aesthetic while welcoming everyone.
DIY Universal Design Upgrades That Actually Work
Easy Wins: Hardware and Fixtures
You don’t need a complete renovation to make your space more accessible. Some of the most impactful changes come from simple hardware swaps that take minutes to install and dramatically improve usability for everyone.
Start with door handles. Replacing round doorknobs with lever-style handles is probably the easiest upgrade you’ll make. Levers require zero gripping strength, making them perfect for anyone carrying groceries, dealing with arthritis, or navigating with mobility aids. Simply unscrew the existing hardware and install the new lever set using the same holes. Most hardware stores carry ADA-compliant options starting around fifteen dollars.
In the kitchen, pull-out shelving transforms lower cabinets from awkward crawl spaces into accessible storage. These sliding shelf systems install with basic tools and mean no more getting on hands and knees to reach pots and pans. Measure your cabinet interior, purchase appropriately sized pull-out units, and mount them to the existing cabinet frame with the provided screws.
Bathroom upgrades are equally straightforward. Swap fixed shower heads for handheld models with adjustable-height slide bars. This fifteen-minute project requires only a wrench to remove the old fixture and hand-tighten the new bracket. The flexibility benefits tall people, children, seniors, and anyone who needs to shower while seated.
Finally, lighting deserves attention. Replace standard switches with rocker-style switches or install motion-sensor lights in hallways and bathrooms. Better illumination helps everyone navigate safely, particularly those with vision impairments or balance concerns. These modifications prove that accessibility doesn’t require expertise or enormous budgets, just thoughtful choices that make daily life easier for all users.
Medium Projects: Doorways and Thresholds
Doorways and thresholds present some of the most common barriers in homes, but fortunately, they’re also among the most straightforward to address. Standard doorways are typically 32 inches wide, but accessible design calls for at least 36 inches of clear passage. This extra width accommodates wheelchairs, walkers, and people carrying large items comfortably.
To widen an existing doorway, you’ll need to remove the current door frame, cut back the studs on one or both sides, install a new wider header, and reframe the opening. It’s a weekend project for someone with intermediate carpentry skills. Offset hinges offer a simpler solution, swinging the door completely clear of the opening to add nearly two inches of usable width without major construction.
Thresholds are another challenge. That half-inch lip between rooms or at exterior doors can trip people or block wheels entirely. For interior transitions, removing thresholds and installing matching flooring creates seamless flow. Where you must maintain a threshold for weather protection at exterior doors, look for low-profile options under a quarter-inch high with beveled edges.
Consider installing lever-style door handles instead of round knobs while you’re upgrading doorways. They’re easier for everyone to operate, especially when your hands are full or you have limited grip strength. These modifications don’t just help people with disabilities; they make daily life smoother for parents with strollers, delivery workers, and aging-in-place homeowners alike.
Major Renovations: Ramps, Lifts, and Roll-In Showers
Some accessibility upgrades require professional expertise, and knowing when to call in the pros can save you time, money, and frustration. Ramps, residential lifts, and roll-in showers typically fall into this category due to structural considerations, plumbing work, and building code requirements.
For exterior ramps, expect to budget $1,500-$4,000 depending on length and materials. The standard 1:12 slope ratio means you’ll need one foot of ramp for every inch of rise, so measure carefully before planning. Wood ramps are budget-friendly but require maintenance, while aluminum offers durability with less upkeep. Installation typically takes 1-3 days for professionals. While experienced DIYers can tackle simple ramps, complex designs with turns or significant height changes need structural engineers.
Residential lifts range from $3,000 for basic stair lifts to $30,000+ for through-floor elevators. Installation timelines vary from one day for stair lifts to several weeks for elevator systems. Always hire certified installers, as these involve electrical work and safety mechanisms.
Roll-in showers cost $5,000-$15,000 including waterproofing, zero-threshold entries, and proper drainage slopes. Expect 1-2 weeks for completion. Work with contractors experienced in accessible bathroom design to ensure proper pitch and water management.
Design tip: Modern accessibility features don’t look clinical. Decorative aluminum ramp railings, sleek glass shower enclosures, and lift chairs in custom upholstery help these features blend seamlessly with your home’s aesthetic. Request design mockups from contractors to visualize the finished result before construction begins.
Making Universal Design Look Good
Furniture and Fixtures That Work for Everyone
Shopping for furniture doesn’t mean choosing between accessibility and aesthetics. Today’s market offers stunning pieces that work beautifully for everyone, regardless of ability.
Start with adjustable-height tables. Look for electric or crank mechanisms that raise and lower smoothly from 28 to 42 inches—perfect for wheelchair users, standing work, or simply accommodating different tasks. Companies like UPLIFT and Fully offer sleek designs that don’t scream “medical equipment.”
Seating variety matters more than matching sets. Mix standard dining chairs with armless options for wheelchair transfers, and include at least one seat with arms for those who need support standing. Counter-height stools with backs and footrests provide stability while maintaining open sightlines.
Storage solutions should span multiple heights. Combine low drawers, mid-level cabinets with pull-out shelves, and carefully considered upper storage. D-shaped pulls are easier to grip than knobs, and soft-close mechanisms prevent pinched fingers.
Don’t overlook furniture placement in your stylish accessible design plan. Ensure 36-inch clearances around major pieces and 60-inch turning radiuses in key areas. Lightweight, movable furniture on glides offers flexibility as needs change, making your space truly adaptable for life’s unpredictable moments.
Technology Integration for Accessibility
Today’s smart technology makes accessible design easier and more affordable than ever. Voice-activated assistants like Amazon Alexa or Google Home can control lights, thermostats, and door locks without anyone needing to reach a switch or fumble with keys. These devices benefit everyone, from parents with full hands to people with limited mobility.
Smart doorbells with video displays let you see and speak with visitors without getting to the door, while automated lighting systems can illuminate pathways at night, reducing fall risks. Motion-sensor lights in hallways and bathrooms are simple DIY installations that enhance safety for all ages.
Consider programmable thermostats with large touchscreens or voice control, making temperature adjustments accessible regardless of dexterity challenges. Smart door locks eliminate the need to turn traditional keys, operating via keypads, fingerprints, or smartphone apps.
For a budget-friendly start, begin with smart plugs that convert regular lamps into voice-controlled fixtures. Many of these solutions install in minutes without professional help, making them perfect weekend projects. The beauty of technology integration is that it adds convenience and modern appeal to your home while quietly removing barriers that might limit independence for residents or visitors with disabilities.
When to Prioritize Universal Design in Your Home
The right time to incorporate universal design into your home depends on your unique circumstances, but the answer is often sooner than you might think. If you’re already planning a renovation, that’s the perfect opportunity. Adding wider doorways, a curbless shower, or lever-style door handles costs significantly less when you’re already opening up walls and updating fixtures. Retrofitting these features later can be expensive and disruptive.
Planning for aging in place is one of the most common reasons homeowners choose universal design. If you envision staying in your home for decades to come, investing now means you won’t need to scramble for modifications later. This applies whether you’re in your 40s, 60s, or anywhere in between.
Family needs often drive the decision too. Expecting a new family member with mobility considerations? Have aging parents moving in? A child recovering from an injury? These situations benefit from thoughtful accessibility features that make daily life easier for everyone.
From a financial perspective, accessible homes increasingly attract buyers. Real estate agents report that features like step-free entries and main-floor primary suites appeal to multiple generations of homebuyers. You’re not just spending money, you’re making a smart investment that broadens your home’s market appeal.
Even if none of these scenarios apply right now, consider this: life is unpredictable. A temporary injury, unexpected health change, or visiting family member can suddenly make accessibility essential. Building these features in proactively means your home adapts to life’s changes without requiring emergency renovations. The beauty of universal design is that it works seamlessly for everyone, making it a wise choice regardless of your current situation.
Here’s the truth: universal design isn’t about building homes for people with disabilities. It’s about building better homes, period. When you widen a doorway, add grab bars that look like modern towel racks, or install lever handles instead of knobs, you’re not making special accommodations. You’re making smart choices that work for literally everyone who enters your space.
Think about it. Your friend recovering from knee surgery appreciates that zero-step entrance. Your neighbor juggling grocery bags loves those lever door handles. Your aging parents feel safer with good lighting and slip-resistant floors. And you? You’ll thank yourself when you’re carrying a toddler, lugging furniture, or simply getting older yourself. We all benefit from spaces designed with flexibility in mind.
The best part? You don’t need to renovate your entire home tomorrow. Start small. Swap out one round doorknob for a lever. Add a handheld showerhead. Install motion-sensor lights in your hallway. These simple weekend projects make an immediate difference, and they’re often easier and less expensive than you’d expect.
As you plan your next renovation or design project, challenge yourself to think beyond the conventional. Ask: “Does this work for everyone?” Check your local building codes for accessibility standards, not as minimum requirements, but as starting points for truly inclusive design. Browse smart home technology that adds both convenience and accessibility.
The politics of disability taught us that access is a right, not a privilege. But the practice of universal design shows us something even more powerful: when we design for the widest range of human ability, we create spaces that are simply better for everyone. That’s not accommodation. That’s just good design.
