Your Condo Deserves Design That Works for Everyone Who Lives There
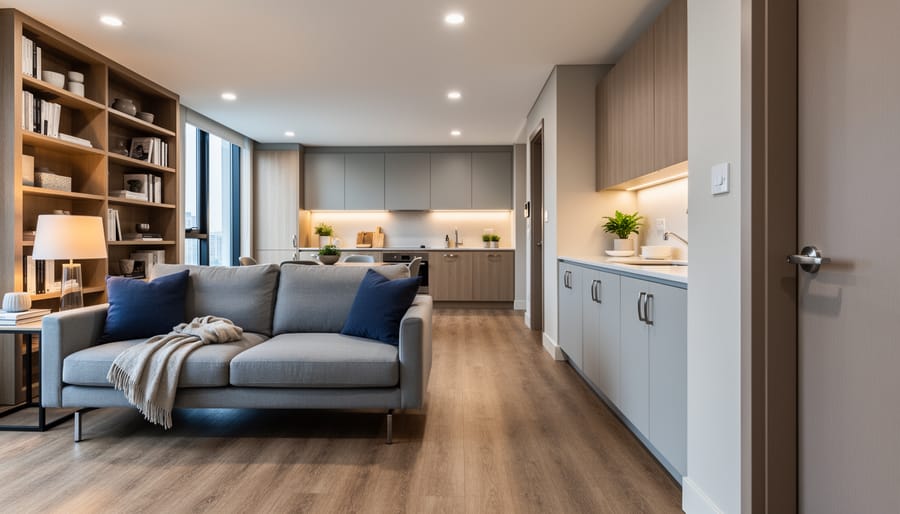
Maximize your vertical space with floor-to-ceiling storage solutions that keep pathways clear and accessible—install adjustable shelving systems that accommodate changing needs without requiring drilling if you’re renting. Replace traditional door handles with lever-style hardware and swap round cabinet knobs for D-pulls, simple upgrades that cost under $5 per fixture and make every room easier to navigate for everyone regardless of grip strength or mobility.
Design your condo layout with the “three-foot rule” in mind, ensuring hallways and main traffic areas provide at least 36 inches of clearance for comfortable movement, wheeled mobility aids, or simply carrying groceries without bumping into furniture. Choose furniture with exposed legs rather than pieces that sit flush to the floor—this creates visual spaciousness in tight quarters while making cleaning underneath remarkably easier.
Install smart home technology starting with voice-activated lighting and temperature controls, eliminating the need to reach difficult switches and creating customizable ambiance through simple commands. Layer your lighting with adjustable options at multiple heights, combining recessed ceiling lights with portable table lamps and under-cabinet strips to eliminate shadows and accommodate different vision needs throughout the day.
Select slip-resistant luxury vinyl plank flooring that mimics hardwood aesthetics while providing safer, more forgiving surfaces than traditional tile or stone—many products now install with peel-and-stick backing, making them ideal for renters. Incorporate contrast in your color palette thoughtfully, using different tones to define spaces and highlight transitions between rooms, helping everyone navigate your condo intuitively while creating sophisticated visual interest that elevates your entire design scheme.
What Inclusive Design Actually Means in Your Condo
Let’s clear up a common myth right away: inclusive design doesn’t mean your condo has to look like a hospital waiting room. In fact, when done well, you probably won’t even notice the thoughtful features that make a space work better for everyone.
At its core, universal design principles focus on three main ideas: flexibility, simplicity, and accessibility. Think of it as designing spaces that adapt to people’s changing needs throughout life, rather than forcing people to adapt to their spaces.
Flexibility means your condo can accommodate different abilities and preferences. This might look like adjustable-height countertops in your kitchen or a shower with a handheld sprayer that works whether you’re standing or seated. Simplicity keeps things intuitive, like lever-style door handles that anyone can operate easily, even with full hands or limited grip strength. Accessibility ensures everyone can use and enjoy the space comfortably, from wide doorways that welcome wheelchair users to well-placed lighting that helps those with vision changes.
Here’s what makes this perfect for condo living: these features genuinely improve daily life for everyone. Touch-activated faucets aren’t just helpful for someone with arthritis; they’re convenient when you’re cooking with messy hands. A zero-threshold shower entry looks sleek and modern while preventing tripping hazards. Open floor plans with good traffic flow benefit parents with strollers just as much as someone using mobility aids.
The beauty of inclusive design is that it’s proactive rather than reactive. You’re creating a home that works beautifully now and adapts gracefully as your needs evolve, whether that’s tomorrow or decades from now.
Smart Layout Changes That Make Your Condo Work Harder
Open Concept Adjustments for Better Flow
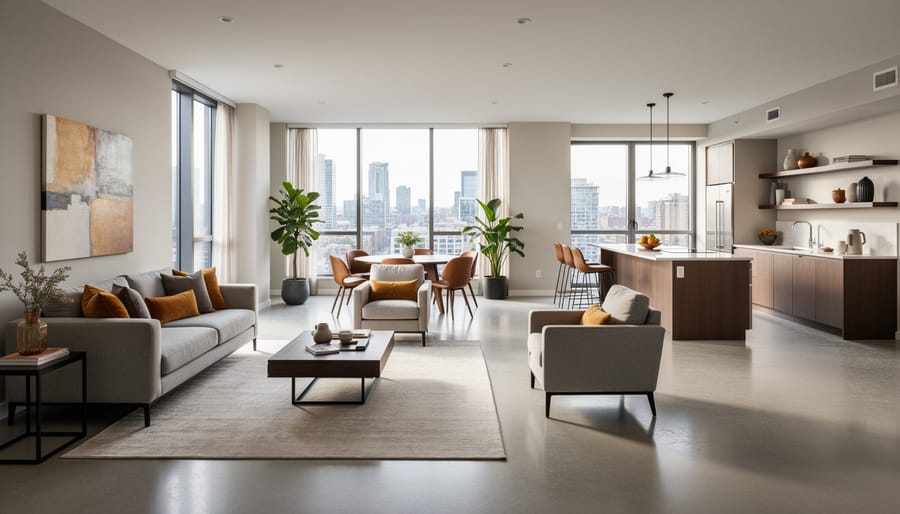
Creating better flow in your condo starts with smart condo space planning and strategic furniture placement. Begin by measuring your main pathways—aim for at least 36 inches of clearance in hallways and between furniture pieces. This width accommodates wheelchairs, walkers, and simply makes moving through your space more comfortable for everyone.
Start by identifying furniture pieces that create bottlenecks. That bulky console table in your entryway or oversized coffee table might look great, but if you’re constantly squeezing past them, they’re hurting your flow. Consider swapping them for wall-mounted alternatives or slimmer profiles that maintain function without blocking circulation.
Remove unnecessary visual and physical barriers between spaces. Open shelving units can replace solid bookcases to maintain a sense of separation while allowing light and sightlines to flow through. If you have non-load-bearing walls creating tight corners, consult with your HOA about removal possibilities—even partial removal can dramatically improve circulation.
Arrange seating to create natural pathways rather than obstacle courses. Float furniture away from walls to define zones while maintaining clear routes around them. Use area rugs to visually anchor furniture groupings without physically blocking movement.
Finally, embrace multi-functional pieces like nesting tables or ottomans with storage. They provide flexibility to adjust your layout as needed while keeping pathways clear during daily use. The goal is creating spaces that feel open and inviting while serving your lifestyle needs perfectly.
Multi-Functional Spaces That Adapt to Changing Needs
Creating adaptable spaces is especially valuable in condos where square footage comes at a premium. The key is designing rooms that can shift between functions seamlessly as your lifestyle evolves.
Start with furniture that works overtime. A guest bedroom can double as a home office with a Murphy bed or daybed that doesn’t dominate the space. Look for desks that fold against the wall when not in use, freeing up floor space for yoga sessions or play areas. Rolling storage carts and modular shelving units let you reconfigure the room in minutes rather than hours.
Consider pocket doors or wide doorways that accommodate different uses. A dining area that flows into the living room can transform into a hobby station or homework zone. When hosting dinner parties, the space returns to its social function without requiring major furniture moves.
Technology integration makes flexibility even easier. Install smart lighting systems that adjust from bright task lighting for work mode to softer ambiance for relaxation. Motorized window treatments can shift the room’s mood and privacy level with a simple voice command or phone tap.
For a simple DIY project, create a mobile partition using a bookshelf on casters. This gives you instant room division while adding storage. Paint both sides in complementary colors so it looks intentional from any angle. Add hooks or pegboards to one side for hanging items, maximizing its functionality. The beauty of multi-functional design is that it grows with you, saving money and reducing waste over time.
Kitchen Design That Everyone Can Use Comfortably
Counter Heights and Workspace Solutions
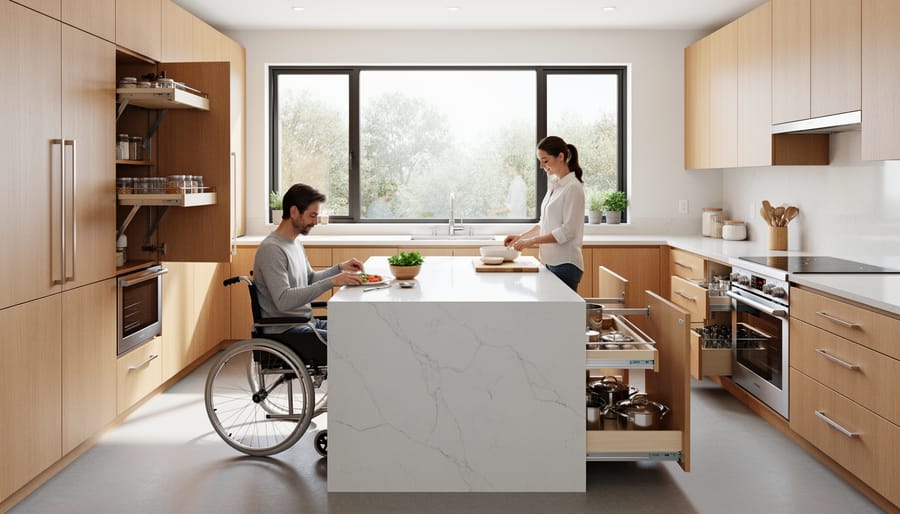
Creating workspaces that accommodate everyone starts with rethinking traditional counter heights. Standard kitchen counters sit at 36 inches, but incorporating a 30-inch section provides a comfortable workspace for seated users, children, or anyone who finds lower surfaces easier to manage. Consider designating a 3-foot section of your kitchen counter at this lower height for food prep or homework station use.
Pull-out work surfaces offer flexibility without permanent modifications, making them perfect for condos. Install pull-out cutting boards or folding wall-mounted tables that tuck away when not needed. These solutions save space while providing additional work areas at customizable heights.
For a quick DIY upgrade, add adjustable-height desk legs to create a home office space that adapts to different users throughout the day. These electric or manual systems let you switch between sitting and standing positions effortlessly.
Seated work areas deserve attention beyond just lowering the surface. Ensure knee clearance of at least 27 inches high and 30 inches wide beneath counters or desks. Remove base cabinets in strategic locations to create accessible zones, then add roll-out storage nearby to maintain functionality without sacrificing storage space.
Storage and Appliance Placement That Makes Sense
Smart storage solutions and thoughtful appliance placement can transform your condo kitchen from cramped to comfortable while making daily tasks easier for everyone. Let’s explore some game-changing options that maximize accessibility without sacrificing style.
Pull-out shelving is a total winner for lower cabinets. Instead of crawling around to find that pasta pot in the back, you simply glide the shelf out to see everything at once. These systems work beautifully for people who use wheelchairs, have limited mobility, or just want to avoid the back strain that comes with digging through deep cabinets. Installation is surprisingly straightforward as a DIY project with basic hardware store kits.
Lazy susans aren’t just for your grandmother’s kitchen anymore. These rotating platforms make corner cabinets actually functional, bringing items within easy reach with a simple spin. They’re perfect for spices, canned goods, or small appliances you use regularly.
Consider drawer-style dishwashers as an alternative to traditional models. These units sit at various heights, eliminating the need to bend down completely. You can even install two separate drawers at different levels, giving you flexibility based on who’s loading dishes.
When positioning appliances, think about your workflow. Place your microwave at counter height rather than above the stove where reaching becomes challenging. Position frequently used items between waist and shoulder height to minimize stretching and bending. Wall ovens installed at a comfortable height beat traditional range ovens for accessibility, and they create a sleek, modern look that elevates your entire kitchen design.
Bathroom Updates That Blend Safety with Style
Shower and Tub Solutions for Every Ability
Your bathroom should work beautifully for everyone, regardless of mobility or ability. The good news? Today’s accessible bathroom features are so stylish, you’d choose them even if accessibility wasn’t a priority.
Curbless showers are the gold standard for accessible design. By eliminating the lip or curb, you create a seamless transition that’s safer for everyone while making your bathroom feel more spacious. These work particularly well in condos where square footage is precious. Install a linear drain along one edge, use large-format tiles to minimize grout lines, and add a glass panel to contain water without closing off the space.
Walk-in tubs offer a safer bathing experience with low-threshold entry doors and built-in seating. Modern versions come with quick-fill and fast-drain technology, so you’re not waiting forever. Look for models with hydrotherapy jets that transform accessibility into luxury.
Built-in shower benches serve double duty as both practical seating and attractive design elements. Consider a teak fold-down bench for smaller spaces, or opt for a tiled bench that matches your shower walls for a cohesive look. Position it at 17-19 inches high for optimal comfort.
Grab bars have come a long way from clinical chrome. Today’s options include oil-rubbed bronze, matte black, and brushed gold finishes that coordinate with your fixtures. Install them near the toilet, shower, and tub at 33-36 inches high. For a DIY approach, ensure you’re anchoring into wall studs or use blocking behind your tile during renovation.
Vanity and Storage Considerations
Your bathroom vanity can be both beautiful and accessible with a few smart design choices. Floating vanities are a game-changer for condo bathrooms, offering knee clearance for wheelchair users while creating an open, modern look that makes small spaces feel larger. Mount them at 34 inches high instead of the standard 36 for easier seated access.
Install adjustable mirrors that tilt or mount on sliding tracks, allowing family members of different heights to use them comfortably. This simple upgrade works for everyone, from kids brushing their teeth to adults in wheelchairs.
Pull-out organizers under the sink maximize storage while keeping essentials within easy reach. Look for soft-close drawer systems with dividers that prevent items from shifting. This DIY-friendly upgrade typically requires just a screwdriver and an afternoon.
Lever-style faucets are essential for accessibility and surprisingly stylish. They’re easier to operate than traditional knobs, especially with wet or soapy hands, and come in finishes that complement any design aesthetic. For a tech upgrade, consider touchless faucets that activate with a wave of your hand, reducing water waste while adding convenience.
These modifications prove that accessible design doesn’t mean sacrificing style. You’re creating a bathroom that works beautifully for everyone who uses it, today and in the future.
Lighting Strategies That Improve Visibility and Mood
Good lighting can completely transform your condo, making it safer and more inviting for everyone. The key is using a layered approach that combines different light sources to meet various needs throughout the day.
Start with ambient lighting as your foundation. This provides overall illumination and sets the mood. Instead of relying on a single overhead fixture, consider adding floor lamps and wall sconces to create a softer, more evenly distributed glow. This reduces harsh shadows that can make navigation tricky for anyone with vision challenges.
Task lighting is essential for specific activities like reading, cooking, or working. Under-cabinet LED strips in the kitchen illuminate countertops beautifully, while adjustable desk lamps let you direct light exactly where you need it. These focused light sources reduce eye strain and make detailed tasks easier for people of all abilities.
Maximize natural light whenever possible by keeping window treatments minimal during the day. Sheer curtains or top-down bottom-up shades give you privacy while letting sunshine flood in. Natural light boosts mood and helps regulate sleep cycles, benefiting everyone in your household.
Smart lighting controls make accessibility effortless. Motion sensors automatically illuminate hallways and bathrooms when you enter, perfect for nighttime trips or when your hands are full. Voice-activated systems and smartphone apps let you adjust brightness and color temperature without fumbling for switches. Many systems integrate seamlessly with existing fixtures, making them ideal DIY upgrades.
To reduce glare, position light sources thoughtfully. Avoid placing fixtures directly opposite reflective surfaces like TVs or glossy countertops. Frosted bulbs and lampshades diffuse light more gently than exposed bulbs.
These accessibility-boosting design secrets create spaces that work beautifully for guests, aging family members, and anyone who values thoughtful, functional design that doesn’t sacrifice style.
Flooring Choices That Balance Beauty and Function
Your flooring choice significantly impacts both safety and style in your condo. The good news? You don’t have to sacrifice one for the other.
Start with slip resistance as your foundation. Look for flooring materials with a coefficient of friction (COF) rating of 0.6 or higher for dry areas and 0.5 for wet spaces like bathrooms. Luxury vinyl plank (LVP) offers excellent slip resistance, comes in gorgeous wood-look designs, and provides a bit of cushioning underfoot. It’s also a fantastic DIY project since most LVP features click-lock installation that doesn’t require professional help.
Cork flooring deserves special mention for its natural cushioning properties, which reduce fatigue and provide gentler impact if someone falls. Its antimicrobial properties make it ideal for allergy-conscious households, and its warm aesthetic fits beautifully in contemporary spaces.
For condo dwellers considering carpet, choose low-pile options with firm padding underneath. High-pile carpets can catch walker wheels and create instability. Bound area rugs should be avoided or secured with double-sided tape designed for flooring.
The transitions between rooms present hidden trip hazards. Replace traditional threshold strips with zero-clearance transition moldings that sit flush with both floor surfaces. If you’re working with different flooring heights, beveled reducers create gentle slopes instead of abrupt edges.
Technology tip: Smart home apps now include fall detection features that work alongside your flooring choices, adding an extra layer of safety without compromising your condo’s aesthetic appeal.
Technology Integration That Simplifies Daily Living
Modern technology has transformed how we interact with our living spaces, and the good news is that many smart home solutions are perfect for condo living. You don’t need to rewire your entire unit or get special approval from your HOA to enjoy the benefits of accessible technology.
Voice-controlled assistants like Amazon Alexa or Google Home are game-changers for accessibility. Place one in your living room and bedroom to control lights, set reminders, make calls, and adjust your thermostat without lifting a finger. These devices start around $50 and simply plug into existing outlets, making them ideal for renters.
Smart plugs are another affordable entry point into home automation. Convert any lamp or appliance into a voice-controlled device for under $15 per plug. This means you can turn on lights before getting out of bed or ensure you never left the coffee maker on after leaving home.
Automated window treatments have become surprisingly renter-friendly. Battery-powered smart blinds require no hardwiring and can be controlled via smartphone or voice commands. They’re particularly helpful for hard-to-reach windows or anyone with limited mobility. Many options now start under $200 per window.
Video doorbells provide security and convenience without permanent installation. Battery-powered models attach with removable adhesive strips, letting you see and speak with visitors from anywhere in your condo. This feature is invaluable for those who have difficulty reaching the door quickly.
Smart locks offer keyless entry through numeric codes or smartphone apps, eliminating fumbling with keys. Many models install over your existing deadbolt, preserving your landlord’s hardware while adding convenience. Share temporary codes with family members or healthcare providers as needed, then deactivate them remotely when access is no longer required.
Furniture Selection for Comfort and Accessibility
Selecting the right furniture transforms your condo into a space that works for everyone, regardless of age or mobility. Start by focusing on seat heights between 17-19 inches, which makes sitting down and standing up much easier than those trendy low-profile couches. Look for chairs and sofas with sturdy armrests that provide support when transitioning between sitting and standing positions.
Firm cushions offer better stability than soft, sink-in options. While plush seating might seem luxurious, it actually creates challenges for people with mobility limitations. Test furniture in person when possible, ensuring it provides adequate support while remaining comfortable for extended periods.
In tight condo spaces, choose pieces that pull double duty. A console table with adjustable height can serve as both a workspace and dining area. Storage ottomans provide seating while keeping pathways clear of clutter. Wall-mounted drop-leaf tables fold away when not in use, maximizing your square footage.
Consider ergonomic seating options with adjustable features that accommodate different users. Swivel chairs make repositioning easier without standing, while recliners with lift mechanisms assist those who need extra help.
Keep furniture arrangements spacious, maintaining at least 36 inches between major pieces for comfortable navigation. Avoid glass or acrylic tables that create visual confusion, opting instead for solid surfaces with contrasting edges that are easier to perceive. Choose furniture with rounded corners to prevent bumps and bruises in compact spaces.
Color, Contrast, and Visual Cues That Help Navigation
Color isn’t just about aesthetics—it’s a powerful navigation tool that helps everyone move through your condo more confidently. The key is creating intentional contrast between surfaces, especially where people need to make decisions about where to go or what to touch.
Start with your walls and trim. Painting door frames in a color that contrasts with your walls makes doorways instantly identifiable, particularly helpful for guests, anyone with low vision, or simply navigating in dim lighting. You don’t need stark institutional whites and blacks—a soft gray wall paired with crisp white trim works beautifully, as does a warm beige with espresso-brown accents.
Light switches and electrical outlets benefit from the same principle. If your walls are light, consider darker switch plates. For darker walls, white or cream plates stand out without looking clinical. This simple swap takes minutes but makes a real difference in usability.
Visual markers can guide movement through open-concept condos without adding physical barriers. Try using different paint colors to define your living room from your dining area—the color change acts as a subtle boundary that helps with spatial orientation. Floor transitions work similarly; where your tile meets hardwood naturally creates a visual cue about room changes.
For hallways, consider an accent wall at the end to provide a visual destination. This works especially well in longer condo corridors that might otherwise feel disorienting.
The beauty of this approach is that thoughtful color choices enhance your design while serving a practical purpose—no one will know you’re incorporating accessibility features because they simply look like good design.
Budget-Friendly DIY Projects to Get Started
Ready to make your condo more accessible without breaking the bank? These three beginner-friendly projects deliver big improvements with minimal investment. You don’t need professional skills to get started, just a free afternoon and basic tools.
Start with swapping traditional doorknobs for lever handles throughout your condo. Levers are easier for everyone to operate, whether you’re carrying groceries, dealing with arthritis, or helping aging parents navigate your space. Pick up lever handles at any hardware store for $15-25 each. You’ll need a screwdriver and about 15 minutes per door. Simply unscrew the existing handle, remove the old latch mechanism if needed, and install the new lever following the package instructions. Most modern handles fit standard door preparations, making this a truly painless upgrade.
Next, tackle under-cabinet lighting in your kitchen. Motion-activated LED strips create a safer, more functional workspace while adding ambiance. Battery-operated options require zero electrical knowledge and cost around $20-40 per strip. Clean the underside of your cabinets, peel off the adhesive backing, and stick the lights in place. For a more permanent solution, plug-in versions with remote controls offer dimming features and last longer. The improved visibility makes meal prep safer and reduces eye strain for everyone.
Finally, create a mounted drop zone near your entryway with accessible hooks and a small shelf. This organizational hub keeps essentials within easy reach and prevents tripping hazards from scattered items. Mount a shelf at a comfortable height (typically 42-48 inches), then add large, easy-to-grasp hooks underneath. Use wall anchors rated for your wall type, especially important in condos with drywall. Budget $30-50 for materials from home improvement stores. Add a small basket on the shelf for keys and mail, and you’ve created a functional station that serves household members of all abilities.
Each project takes under two hours and requires minimal tools, making them perfect weekend upgrades that immediately improve your condo’s accessibility and style.
Creating a condo that works for everyone isn’t about sacrificing style for function. It’s about thoughtful choices that make your space more comfortable, safer, and adaptable to whatever life brings your way. Whether you’re planning for your own future, accommodating visiting family members, or simply want a more user-friendly home, inclusive design solutions enhance daily living for everyone who walks through your door.
You don’t need to renovate everything at once. Start small with simple swaps like upgrading lighting, replacing door handles, or rearranging furniture for better flow. Each improvement builds toward a home that supports you through different life stages, from raising kids to aging in place gracefully.
The beauty of inclusive design is its flexibility. Your condo can evolve as your needs change, providing independence and comfort for years to come. By thinking ahead and making intentional choices now, you’re not just decorating a space. You’re creating a foundation for quality living that adapts alongside you, ensuring your home remains your sanctuary through every chapter of life.
