How Smart Design Intent Breathes New Life Into Historic Buildings
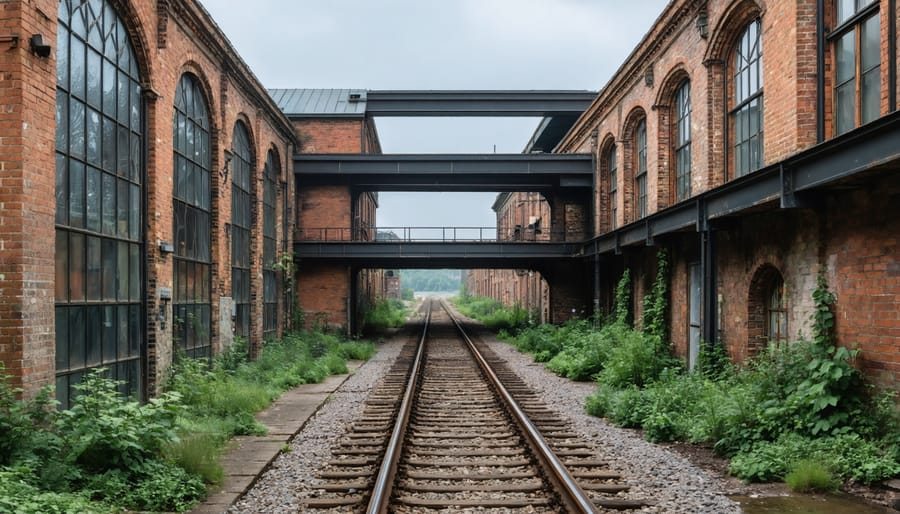
Transform aging structures into vibrant spaces by mastering the art of adaptive reuse done right. Design intention in architecture bridges the gap between historical preservation and modern functionality, as exemplified by the remarkable conversion of Seattle’s former Rainier Brewery into creative office spaces. This industrial-to-commercial metamorphosis perfectly demonstrates how thoughtful architectural planning can honor a building’s heritage while meeting contemporary needs.
Consider how the High Line in New York City evolved from an abandoned railway into an elevated urban park, showcasing how design intention transforms forgotten infrastructure into community treasures. The architects preserved original track elements while introducing modern landscaping and social spaces, creating a seamless blend of past and present that draws millions of visitors annually.
These successful adaptations share three crucial elements: respect for original structural integrity, clear vision for modern functionality, and innovative solutions for space optimization. Whether you’re a homeowner planning a barn conversion or an architect tackling a commercial project, understanding these fundamental principles of intentional design ensures your renovation maintains authentic character while serving new purposes effectively.
The Power of Design Intent in Adaptive Reuse
Balancing Old and New
One of the most delicate challenges in architectural design is striking the perfect balance between preserving historical elements and incorporating modern amenities. Successful architects approach this balance by first identifying the essential character-defining features of the original structure – whether it’s exposed brick walls, original hardwood floors, or distinctive architectural details.
These features become anchoring points around which modern updates are thoughtfully integrated. For instance, historic industrial windows might be restored and enhanced with energy-efficient glazing, while original support columns can frame contemporary open-concept layouts. The key is to let the building’s history shine while discreetly weaving in modern conveniences like climate control systems, updated electrical infrastructure, and smart home technology.
Color schemes and materials play a crucial role too. Modern additions often work best when they either complement the existing palette or create an intentional contrast that highlights both old and new elements. This approach creates a dialogue between different eras, resulting in spaces that feel both respectfully preserved and comfortably current.
Sustainable Benefits
Adaptive reuse projects offer remarkable environmental benefits that extend far beyond simple aesthetics. By preserving existing structures, we significantly reduce construction waste and minimize the need for new materials. This approach naturally helps to boost energy efficiency through the incorporation of modern sustainable technologies while maintaining the building’s original character.
The environmental impact is particularly noteworthy when considering the embodied energy preserved in existing structures. Rather than demolishing and rebuilding, adaptive reuse projects typically require 20-30% less energy consumption during the construction phase. The preservation of original materials also reduces the carbon footprint associated with manufacturing and transporting new building materials.
Many successful adaptive reuse projects incorporate green building practices such as improved insulation, energy-efficient windows, and smart climate control systems. These upgrades not only reduce operational costs but also minimize environmental impact while preserving the building’s historical significance. The combination of modern sustainable practices with existing architectural elements creates a unique opportunity for environmental stewardship that benefits both property owners and the planet.
Case Study: The Tate Modern, London
Original Structure Analysis
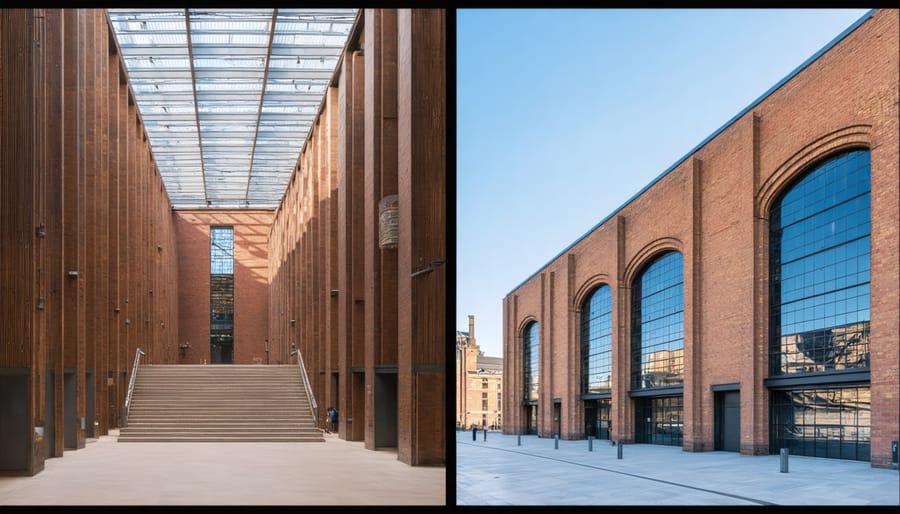
The building began its life in 1924 as a textile manufacturing facility, featuring the classic industrial architecture of the early 20th century. Its robust brick exterior walls, standing 18 feet high, were punctuated by large steel-framed windows designed to maximize natural light for factory workers. The original structure boasted an open-plan layout spanning 12,000 square feet, supported by exposed steel beams and timber joists that created a distinctive grid pattern overhead.
Notable architectural elements included a saw-tooth roof design, characteristic of industrial buildings from this era, which provided optimal lighting conditions for detailed textile work. The facility also featured original maple hardwood flooring, installed to withstand heavy machinery and constant foot traffic. Loading docks on the building’s east side served as the main point for materials delivery, while a distinctive brick smokestack on the north corner marked the building’s industrial heritage.
The structure’s thoughtful original design, with its emphasis on functionality and durability, has proven remarkably adaptable to modern uses, making it an ideal candidate for creative repurposing while maintaining its historical character.
Transformation Process
The transformation process began with a thorough assessment of the existing structure, focusing on preserving its historical character while adapting it for modern use. The architects first identified key architectural elements worth saving, including the original brick facade, industrial windows, and exposed wooden beams.
In the initial phase, the team reinforced the building’s structural integrity without compromising its authentic features. They carefully removed non-load-bearing walls to create an open floor plan, allowing natural light to flood the space. This decision not only improved the building’s functionality but also highlighted its industrial heritage.
The integration of modern amenities required creative problem-solving. The team installed new electrical and HVAC systems behind false walls, maintaining the raw aesthetic while ensuring comfort. They also added skylights strategically positioned to complement the existing windows, enhancing natural illumination throughout the space.
One of the most significant transformations involved converting the loading dock into a welcoming entrance plaza. The team preserved the original steel doors, repurposing them as decorative elements that tell the building’s story. They also incorporated sustainable features, including energy-efficient windows and a green roof system that helps manage stormwater runoff.
The interior design scheme focused on creating a harmonious blend of old and new. Original concrete floors were polished and sealed, while exposed brick walls were carefully cleaned and preserved. Modern furnishings and lighting fixtures were selected to complement, rather than compete with, the building’s industrial character.
This thoughtful transformation process demonstrates how design intention can successfully bridge the gap between historical preservation and contemporary functionality, creating spaces that honor the past while serving present-day needs.
Design Elements That Make It Work
Spatial Planning
The transformation of spaces begins with careful consideration of traffic flow and functional zones. In our example project, the original compartmentalized layout was opened up to create a more fluid living space, with strategic placement of partial walls and sliding panels to maintain flexibility. The kitchen area was repositioned to serve as a central hub, connecting seamlessly to both dining and living areas while maximizing natural light through newly installed skylights.
Storage solutions were integrated throughout, including built-in cabinets and multifunctional furniture pieces that serve dual purposes. The workspace, originally an unused corner, was reimagined as a dedicated home office nook with custom shelving and adequate power outlets for modern technology needs.
Vertical space utilization played a crucial role, with floor-to-ceiling windows and elevated storage solutions making the most of available square footage. The bathroom layout was reconfigured to include a walk-in shower instead of a traditional tub, creating an illusion of more space while maintaining functionality. These thoughtful modifications demonstrate how strategic spatial planning can transform a confined space into an open, purposeful environment that meets contemporary living needs.
Material Selection
In successful adaptive reuse projects, material selection plays a crucial role in creating harmony between historical elements and modern additions. The thoughtful integration of sustainable materials in design helps bridge the gap between old and new while maintaining architectural integrity.
Contemporary materials like glass, steel, and polished concrete often complement traditional brick, stone, and timber elements. For instance, introducing floor-to-ceiling glass panels alongside exposed brick walls creates a striking visual contrast while allowing natural light to flood the space. Weathered steel (Corten) is frequently used as a transitional material, as its natural patina ages gracefully alongside historical facades.
Designers often incorporate reclaimed materials from the original structure, giving them new life in modern applications. Original wooden beams might be repurposed as decorative elements or transformed into custom furniture pieces. This approach not only honors the building’s heritage but also reduces environmental impact.
The key is selecting materials that respect the existing structure’s character while introducing contemporary elements that enhance functionality and aesthetic appeal. This balanced approach ensures the final design tells a cohesive story of past and present.
Lighting Solutions
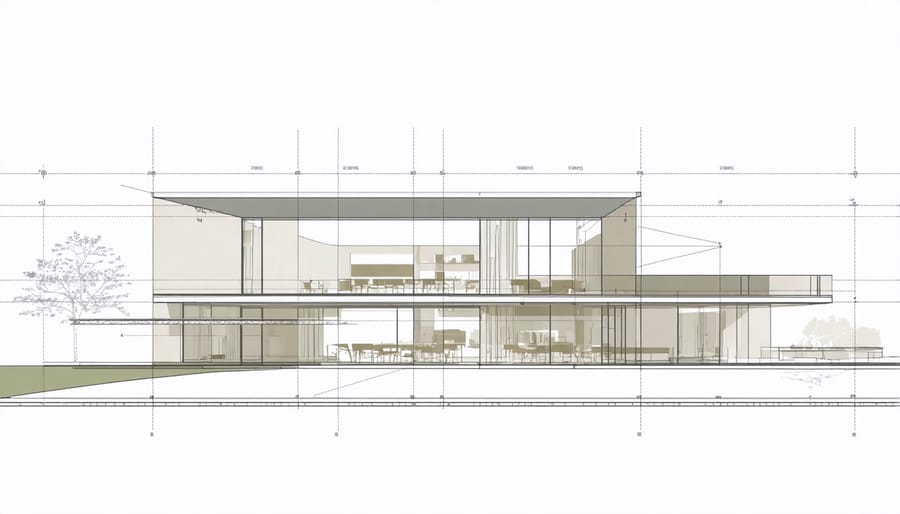
The interplay of natural and artificial lighting forms the cornerstone of this design’s success. Large floor-to-ceiling windows along the southern facade maximize daylight penetration, while strategically placed skylights create dramatic light wells that illuminate interior spaces throughout the day. The architects incorporated automated blinds that adjust based on sunlight intensity, maintaining optimal lighting conditions while managing heat gain.
For artificial lighting, a layered approach combines ambient, task, and accent lighting to create flexible spaces that transition seamlessly from day to night. LED strip lighting concealed within architectural details highlights the building’s original features while providing indirect illumination. Motion sensors in less-frequented areas ensure energy efficiency without compromising safety or aesthetics.
The lighting design pays special attention to the workspace areas, where adjustable desk lamps complement overhead lighting to reduce eye strain. In the communal spaces, pendant lights with warm color temperatures create an inviting atmosphere while maintaining sufficient brightness for various activities. The exterior lighting scheme respects the building’s historic character while providing modern functionality, using low-level bollards and uplighting to enhance architectural features without light pollution.
This thoughtful integration of natural and artificial lighting demonstrates how careful planning can enhance both the functionality and aesthetic appeal of an adapted space.
DIY Inspiration for Home Renovators
Small-Scale Applications
Adaptive reuse principles aren’t limited to large commercial projects – they can be beautifully implemented in residential spaces too. Homeowners looking to refresh their living spaces while maintaining character can explore several creative approaches to eco-friendly DIY renovations that embrace design intention.
Consider transforming an unused attic into a cozy reading nook by preserving exposed beams while adding modern amenities like built-in shelving and strategic lighting. Basement spaces can be reimagined as home offices or entertainment areas by incorporating original foundation elements into the new design.
In kitchen renovations, vintage cabinets can be refurbished rather than replaced, maintaining their classic charm while updating their functionality with modern hardware and organization systems. Old wooden doors can find new life as statement pieces, whether as sliding barn doors or repurposed into unique headboards.
Even smaller elements offer opportunities for intentional design. Transform vintage windows into room dividers, convert antique dressers into bathroom vanities, or repurpose industrial lighting fixtures for contemporary appeal. The key is to identify existing elements that tell a story and integrate them thoughtfully into your modern living space.
These small-scale applications often prove more cost-effective than complete renovations while creating unique, personality-filled spaces that blend history with contemporary comfort.
Material Selection Tips
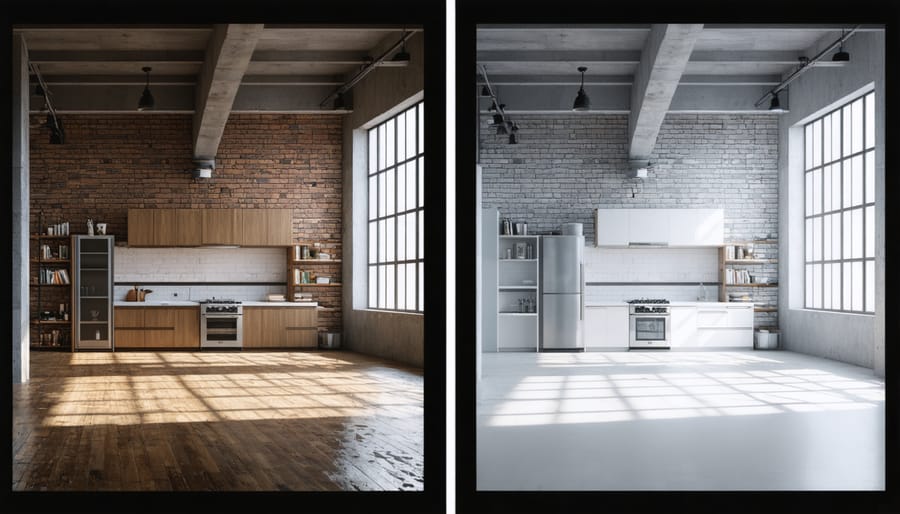
When selecting materials for your design intention project, start by analyzing the existing structure’s materials and textures. Look for elements that can create a harmonious blend between old and new. Natural materials like wood, stone, and metal often work well as they age gracefully and can complement both traditional and modern designs.
Consider the local climate and environmental factors when choosing materials. For instance, in coastal areas, opt for corrosion-resistant materials, while in hot climates, select materials with good thermal properties. Sustainable materials not only benefit the environment but often provide better long-term value and durability.
Pay attention to color compatibility. Take samples of existing materials and test potential new materials alongside them in different lighting conditions. Remember that materials can look different in various contexts and times of day.
Texture plays a crucial role in material selection. If your existing structure has smooth surfaces, you might want to introduce some textural contrast with rough-hewn stone or weathered wood. Conversely, if the existing building has lots of texture, consider smoother materials for balance.
Don’t forget about maintenance requirements. Some materials might look perfect initially but require extensive upkeep. Choose materials that not only match your design vision but also fit your maintenance capacity and budget. When in doubt, consult with local suppliers who can provide insight into how different materials perform in your specific context.
Throughout this exploration of design intention in architecture, we’ve seen how thoughtful planning and purposeful choices can transform spaces into functional, beautiful environments that serve their intended purpose while respecting their original character. Whether you’re tackling a historic building renovation or updating your home’s interior, the principles of design intention remain crucial to success.
Remember that successful design isn’t just about aesthetics – it’s about creating spaces that work harmoniously with their surroundings, meet user needs, and stand the test of time. By carefully considering factors like spatial flow, lighting, materials, and functionality from the outset, you can avoid costly mistakes and create more meaningful, purposeful spaces.
As you approach your next renovation or design project, take time to clearly define your intentions. Ask yourself what you want the space to achieve, how it should feel, and who will use it. Consider both immediate needs and long-term flexibility. Document your design intentions and refer back to them throughout the project to ensure your decisions align with your original vision.
The most successful design projects are those that balance creativity with practicality, innovation with tradition, and personal style with universal function. By approaching your project with clear design intentions, you’ll be better equipped to make informed decisions and create spaces that truly enhance the lives of those who use them.
