
Why Your Indoor and Outdoor Spaces Should Feel Like One Home
Eliminate the visual barrier between your indoor living space and outdoor areas by installing floor-to-ceiling glass doors or expansive window systems that create an uninterrupted sightline. This architectural foundation allows natural light to flood interior rooms while making your yard, patio, or garden feel like an extension of your home rather than a separate space.
Match your interior and exterior flooring materials or choose complementary options with the same color palette and texture profile. Carry wood-look porcelain tile from your living room directly onto your covered patio, or transition hardwood floors to weather-resistant composite decking in the same tone. This continuity tricks the eye into perceiving one continuous space rather than two distinct zones.
Extend your indoor color scheme and furniture style outdoors to create design harmony. If your interior features neutral tones with blue accents, repeat those exact colors in outdoor cushions, planters, and decorative elements. Select outdoor furniture that mirrors the style of your indoor pieces, whether that’s modern minimalist, rustic farmhouse, or coastal casual.
Install consistent lighting systems that operate both indoors and out through smart home technology. Program your interior recessed lights to dim in sync with exterior pathway lighting as evening falls, or coordinate pendant lights over your kitchen island with matching fixtures above your outdoor dining table. This synchronized approach reinforces the connection between spaces and makes transitions feel intentional rather than abrupt.
Integrated design architecture transforms how you experience your entire property, maximizing usable square footage and creating fluid movement throughout your home.
What Integrated Design Architecture Really Means
Integrated design architecture represents a thoughtful approach to creating homes where indoor and outdoor spaces flow together naturally, rather than feeling like separate environments. Think of it as designing your home without walls in mind—at least initially. The goal is to blur the boundaries between inside and outside, making your entire property feel like one cohesive living space.
At its core, this design philosophy focuses on harmonizing exterior and interior design through intentional choices about how spaces connect, what materials bridge those connections, and how people move between areas. Instead of treating your patio as an afterthought or your living room as completely separate from your garden, integrated design considers them as parts of a unified whole.
The magic happens through several key elements. First, there’s spatial planning—positioning rooms and outdoor areas so they naturally relate to each other, like placing your kitchen adjacent to an outdoor dining space. Second, materials play a starring role. When you continue the same flooring from your living room onto your deck, or use similar color palettes inside and out, you create visual continuity that tricks the eye into seeing one expansive space.
Large windows, sliding glass doors, and strategic openings act as the connective tissue, allowing sightlines and movement to flow effortlessly. Even details like extending your interior ceiling treatment onto a covered porch contribute to this seamless experience.
The beauty of integrated design architecture is that it doesn’t require starting from scratch. Whether you’re building new or renovating, understanding these principles helps you make smart choices that expand your living space and enhance how you experience your home daily.

The Real Benefits of Blurring Indoor-Outdoor Boundaries
When you blend your indoor and outdoor spaces, you’re not just following a design trend—you’re fundamentally improving how you live. The benefits extend far beyond aesthetics, touching everything from your daily comfort to your home’s market value.
The most immediate advantage? You’ve effectively expanded your living area without the cost of a full addition. By creating harmony in your home through seamless transitions, patios and decks become natural extensions of your kitchen or living room. Suddenly, that 1,500-square-foot house feels much more spacious, especially during pleasant weather when outdoor areas function as additional rooms.
Natural light flooding through large glass doors or wall systems transforms interior spaces dramatically. You’ll notice reduced electricity bills as you rely less on artificial lighting during daytime hours. This abundance of sunlight doesn’t just save money—it regulates your circadian rhythm, potentially improving sleep quality and mood. Many homeowners report feeling more energized and positive after opening up their homes to natural light.
Ventilation improvements come hand-in-hand with indoor-outdoor integration. Opening those expansive glass panels creates cross-breezes that naturally cool your home, reducing air conditioning dependency during moderate temperatures. Fresh air circulation also helps eliminate cooking odors and indoor air pollutants more efficiently than mechanical systems alone.
From a financial perspective, homes featuring well-executed indoor-outdoor designs consistently command premium prices. Real estate agents report that buyers actively seek properties with these features, viewing them as modern, desirable amenities. You’re essentially future-proofing your investment.
Perhaps the most valuable benefit is psychological. Direct visual and physical access to nature—even a small garden or courtyard—reduces stress and promotes mental wellbeing. Research consistently shows that nature connection improves focus, creativity, and overall life satisfaction. When your living room opens onto a green space, you’re bringing those therapeutic benefits into your daily routine without even leaving home.
These combined advantages make indoor-outdoor integration one of the most impactful design strategies available to modern homeowners.
Design Strategies That Actually Work
Architectural Features That Connect Spaces
The right architectural features can transform your space from distinctly “inside” and “outside” to beautifully “everywhere.” Let’s explore the design elements that make this magic happen.
Large sliding or folding glass doors are the superstars of integrated design. These floor-to-ceiling beauties can completely disappear, erasing the boundary between your living room and patio. When closed, they maintain visual connection while providing climate control. Look for multi-panel systems that stack neatly to one side, creating wide, unobstructed openings that invite movement between spaces.
Window placement deserves strategic thinking beyond just “more natural light.” Position windows to frame specific outdoor views like a garden focal point or water feature. Corner windows that meet without posts create dramatic sight lines. Clerestory windows add light without sacrificing privacy while maintaining that indoor-outdoor connection overhead.
Flooring transitions tell your eye whether spaces are connected or separated. The smoothest integration uses the same material flowing from inside to outside, like polished concrete or large-format tile. If different materials make sense functionally, keep them at the same height to avoid trips and visual breaks. Even a simple threshold detail can either emphasize division or minimize it.
Covered transition zones like pergolas, porches, or deep roof overhangs create that precious “in-between” space. These semi-sheltered areas blur the line beautifully, offering outdoor access with some weather protection. They’re perfect for furniture arrangements that extend your living space outward.
Structural elements like exposed beams, columns, or steel frames can continue from interior to exterior, reinforcing visual continuity. Use these elements to frame views intentionally, creating natural focal points that draw the eye through your integrated spaces.
Material Continuity Inside and Out
Creating visual harmony between your indoor and outdoor spaces starts with thoughtful material selection. When the same or complementary materials flow from inside to outside, they trick the eye into seeing one unified space rather than two separate areas divided by walls and doors.
Flooring creates the most powerful connection. Extending your interior tile, concrete, or wood-look flooring onto your patio or deck creates an uninterrupted visual line. If using the exact same material isn’t feasible outdoors, choose outdoor living materials in matching tones and textures. For example, pair indoor oak flooring with composite decking in a similar wood tone, or match interior porcelain tile with weather-rated outdoor tile in the same color family.
Wall treatments deserve equal attention. If your interior features natural stone accent walls, carry that material outside on an exterior wall or fireplace surround. Painted surfaces offer an easier transition – simply use exterior-grade paint in your interior color palette on outdoor walls or fencing.
Color consistency matters tremendously. Neutral palettes like grays, beiges, and whites work beautifully because they complement natural outdoor elements. Add pops of color through accessories rather than permanent fixtures, making seasonal updates simple.
For DIY implementation, start small by painting outdoor furniture to match your interior scheme, or add matching throw pillows in weather-resistant fabrics that echo your indoor textiles. These affordable changes create immediate visual connections while you plan larger material investments.

Furniture and Decor That Bridges the Gap
Choosing the right furniture and decor creates the visual thread that ties your indoor and outdoor spaces together. Start by selecting pieces that share similar design DNA, whether that’s modern minimalism, coastal casual, or rustic farmhouse style. Your outdoor furniture should echo the lines and silhouettes of your interior pieces without necessarily matching them exactly.
Outdoor fabrics have come a long way from basic poolside prints. Look for performance textiles that mirror your indoor color palette and patterns. Many manufacturers now offer solution-dyed acrylics and other weather-resistant materials in sophisticated patterns that wouldn’t look out of place on your living room sofa. This allows you to use similar throw pillows, cushions, and even area rugs in both spaces, creating instant cohesion.
Transitional pieces work especially well in covered patios or screened porches. Consider versatile furniture like wicker chairs with removable cushions, teak benches that weather beautifully, or metal accent tables that can move between spaces as needed. These pieces blur the boundary between inside and out.
Create a unified design theme by repeating key elements across both environments. If you have brass fixtures indoors, incorporate brass planters or light fixtures outdoors. Use the same wood tones, similar pottery styles, or coordinate your greenery by bringing potted plants from your patio indoors during cooler months. Even small touches like matching candle holders or coordinating table settings help establish that seamless flow you’re after.
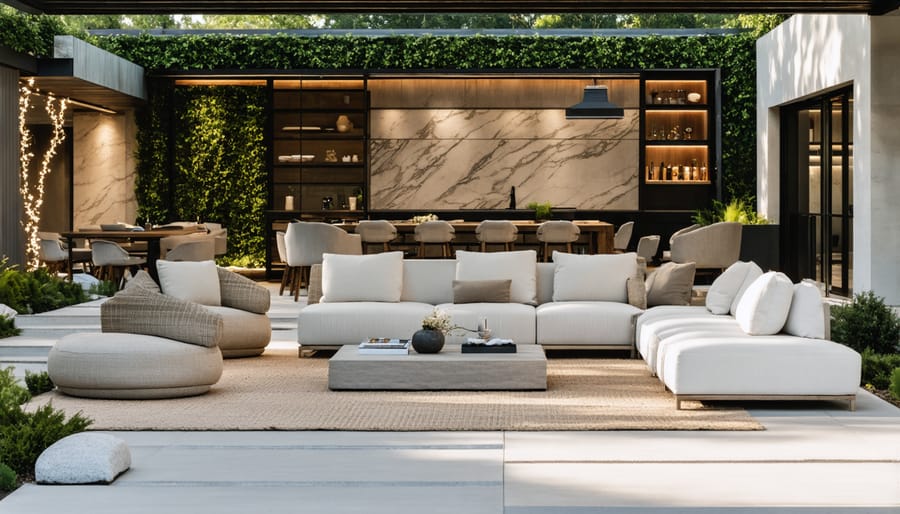
Lighting Design for Seamless Transitions
Thoughtful lighting creates magic after sunset, transforming your indoor-outdoor spaces into welcoming environments that maintain their seamless flow. Start by selecting consistent fixture styles that complement both areas—modern linear fixtures or classic lanterns that appear both inside your home and throughout your patio create visual continuity.
Layer your lighting just as you would indoors. Combine ambient lighting for overall illumination, task lighting for specific activities like cooking or reading, and accent lighting to highlight architectural features or plants. This approach ensures functionality while adding depth and dimension to transition zones.
Smart lighting systems offer game-changing control for integrated spaces. Install dimmers and programmable controls that let you adjust brightness levels throughout the day. Motion sensors in transitional areas provide convenience while conserving energy, automatically illuminating pathways as you move between spaces.
Focus special attention on threshold areas—doorways, sliding glass walls, and covered patios benefit from gentle, glare-free lighting that guides movement naturally. Consider uplighting nearby trees or architectural elements to create visual anchors that draw the eye outward. For comprehensive guidance on illuminating your exterior spaces effectively, explore our tips on outdoor lighting design.
DIY tip: Start with weather-resistant LED strips under overhangs or deck railings for affordable, impactful ambient lighting that defines your transition zones beautifully.
Technology Integration for Modern Living
Modern smart home technology makes it easier than ever to create a truly integrated indoor-outdoor experience. Start with multi-zone audio systems that allow music to flow seamlessly from your kitchen to your patio with synchronized speakers. Climate control extends beyond your walls too—smart outdoor heaters and ceiling fans can be programmed alongside your indoor HVAC system through a single app.
Automated window treatments deserve special attention in integrated design. Motorized shades and retractable screens let you control natural light, privacy, and temperature throughout your home with the touch of a button. They’re particularly valuable for large glass walls that blur the line between inside and out.
For outdoor entertainment, weatherproof televisions and projector systems transform patios into extension living rooms. Connect them to your indoor network so everyone enjoys the same streaming services anywhere on your property. Smart lighting systems can adjust automatically based on time of day, creating ambiance that transitions naturally from sunset dinners to evening gatherings. The key is choosing technology that works intuitively across both spaces rather than requiring separate controls for each zone.
DIY Projects to Get You Started
Ready to bring integrated design to life without breaking the bank? These approachable projects will help you create that seamless indoor-outdoor flow, starting this weekend.
Begin with a unified color palette that bridges both spaces. Paint your interior trim and exterior window frames the same color, or choose coordinating shades for your front door and an interior accent wall. This simple technique costs under $100 and creates instant visual harmony. Extend interior paint colors to covered porches or patios for even stronger continuity.
Next, tackle coordinated lighting to blur boundaries between inside and out. Install matching outdoor sconces near your patio doors that echo your interior fixtures. Solar path lights along walkways can mirror the style of indoor hallway lighting. Budget around $150-300 for quality fixtures that withstand weather while maintaining your aesthetic.
For a more substantial project, build a simple deck extension or platform off your back door. Using pressure-treated lumber and basic tools, you can create a 10×10 foot platform for around $500-800 in materials. This physical bridge between spaces instantly improves flow and usability.
Create an outdoor room by arranging furniture to mirror your interior layout. Position outdoor seating to face the same direction as your indoor living room, separated only by glass doors. Add an outdoor rug that complements your interior textiles, and include planters with greenery that echoes houseplants inside. This costs as little as $200-400 using budget-friendly outdoor furniture.
Looking for more inspiration? Check out these weekend outdoor projects that transform spaces quickly. Start with one project and build from there as your confidence grows.
Common Mistakes That Break the Connection
Even the best-intentioned integrated design can fall apart when certain missteps creep in. One of the biggest culprits? Mismatched design styles that create visual whiplash as you move between spaces. If your interior screams modern minimalism while your patio embraces rustic farmhouse, the transition feels jarring rather than seamless. Keep your aesthetic consistent or choose complementary styles that share common elements like color palettes or textures.
Ignoring your local climate is another critical mistake. That gorgeous natural stone flooring might look stunning, but if it becomes scorching hot in summer sun or dangerously slippery when wet, it’s impractical for your transition zone. Always consider how materials perform in your specific weather conditions throughout the year.
Poor traffic flow planning can turn your beautiful space into a frustrating bottleneck. Think about how people actually move between indoor and outdoor areas. Is there enough clearance around furniture? Do doors open without obstruction? A DIY project tip: map out common pathways with painter’s tape before finalizing furniture placement.
Don’t forget about maintenance accessibility either. Installing beautiful built-in planters or water features without considering how you’ll clean, repair, or winterize them creates headaches down the road. Choose materials and finishes for transition zones that can handle heavy use, moisture, and temperature fluctuations. Delicate fabrics and high-maintenance surfaces rarely work well in these hybrid spaces.
Creating integrated design architecture doesn’t require a massive renovation budget or a sprawling estate. Whether you’re working with a compact urban patio or an expansive suburban yard, the principles remain the same: thoughtful planning, cohesive materials, and intentional connections between your indoor and outdoor spaces. The beauty of this approach is that you can start small and build over time, making incremental improvements that compound into a truly transformative living experience.
Consider beginning with a single project, like matching your indoor flooring to your patio pavers, or extending your interior color palette to outdoor cushions and planters. Even simple technology integration, such as installing smart lighting that flows from your living room through your backyard, can create that seamless transition you’re looking for. Each enhancement you make adds both immediate enjoyment and long-term value to your property.
The impact of integrated design extends far beyond aesthetics. These thoughtful connections create spaces where you’ll naturally spend more time, whether entertaining guests, working from home, or simply relaxing with family. Your home becomes more functional, more beautiful, and more valuable in the real estate market.
Ready to dive deeper? Explore our library of step-by-step DIY guides and design inspiration to help you bring your integrated living vision to life. Your indoor-outdoor transformation starts with a single intentional choice. What will yours be?
