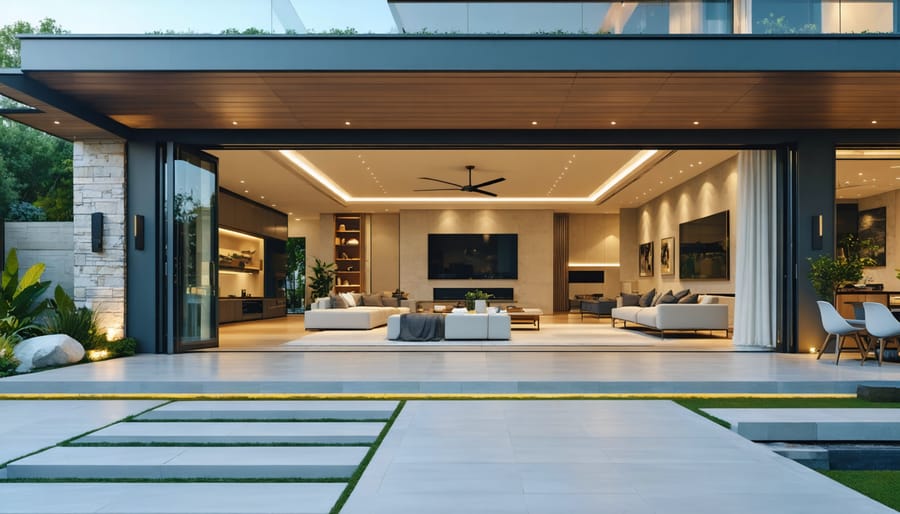
Transform Your Living Space: Where Indoor Comfort Meets Outdoor Freedom
Transform your living space by breaking down traditional barriers between interior and exterior domains. Modern indoor-outdoor architecture creates seamless indoor-outdoor flow through strategic design choices that blur the boundaries between home and nature. Floor-to-ceiling sliding glass doors, consistent flooring materials that extend from inside to outside, and cleverly positioned overhead structures create unified living areas that maximize natural light and spatial flow.
Today’s architectural innovations make it possible to enjoy the comfort of indoor living while maintaining a constant connection to the outdoor environment. Retractable glass walls, covered patios with matching interior finishes, and integrated lighting systems allow homeowners to expand their usable living space dramatically. Smart material choices like weather-resistant fabrics, thermal-efficient glass, and durable natural stone help create transitions that are both beautiful and practical.
This revolutionary approach to home design doesn’t just enhance aesthetic appeal – it fundamentally changes how we experience our living spaces, creating environments that adapt to our needs while bringing us closer to nature. Whether you’re planning a major renovation or seeking inspiration for your dream home, understanding the principles of indoor-outdoor architecture opens up exciting possibilities for modern living.
Seamless Transitions: The Heart of Indoor-Outdoor Design

Smart Door and Window Solutions
Modern door and window solutions are revolutionizing the way we connect indoor and outdoor spaces. Sliding glass doors have evolved beyond simple patio doors to include multi-panel systems that can open up entire walls. These systems glide smoothly on precision tracks, allowing you to create expansive openings that seamlessly merge your living room with your patio or deck.
Folding glass walls, also known as accordion or bi-fold doors, offer another innovative option. These systems fold neatly to one or both sides, creating unobstructed openings that can span 20 feet or more. When closed, they provide excellent insulation and security while maintaining clear views of your outdoor space.
For windows, consider floor-to-ceiling options that maximize natural light and views. Corner windows without visible supports create dramatic angles and uninterrupted sight lines, while operable clerestory windows provide ventilation and light control. Smart glass technology adds another dimension, allowing you to adjust transparency with the touch of a button.
Installation is crucial for these systems to function properly. While some homeowners opt for professional installation, many manufacturers now offer DIY-friendly options with detailed instructions and support. Remember to consider factors like weather sealing, energy efficiency, and local building codes when selecting your door and window solutions.
To maximize functionality, integrate smart home technology with motorized operation and automated climate control. This allows you to easily manage your indoor-outdoor transition while maintaining comfort and energy efficiency.
Flooring That Flows
Creating a seamless flow between indoor and outdoor spaces starts from the ground up, and choosing the right flooring is crucial for achieving this continuity. The key is selecting materials that work well in both environments while maintaining a cohesive look throughout your space.
Natural stone, such as slate or travertine, offers an excellent solution for continuous flooring. These materials are not only durable enough to withstand outdoor conditions but also bring an elegant touch to interior spaces. When the same stone extends from your living room to your patio, it creates an uninterrupted visual connection that makes both areas feel like one unified space.
Porcelain tiles have become increasingly popular for indoor-outdoor transitions, thanks to their versatility and durability. Modern manufacturing techniques allow for tiles that perfectly mimic natural materials while offering superior weather resistance and maintenance benefits. Look for through-body porcelain tiles, which maintain their color even if chipped, making them ideal for high-traffic areas.
Consider using consistent patterns or laying techniques across both spaces. A herringbone pattern that flows from your kitchen to your outdoor dining area, for instance, draws the eye outward and creates a natural pathway. For a more contemporary look, large-format tiles installed in a straight lay can make spaces appear larger and more connected.
Remember to account for practical considerations like slip resistance and proper drainage when selecting outdoor portions of your continuous flooring. Many manufacturers now offer indoor and outdoor versions of the same tile, with the outdoor version featuring a slightly more textured surface for safety.

Material Harmony in Blended Spaces
Weather-Resistant Design Elements
When designing transitional spaces, selecting the right weather-resistant materials is crucial for long-term durability and maintenance. Popular choices include porcelain tiles, which offer excellent moisture resistance and can seamlessly flow from indoor to outdoor areas. Treated hardwoods like teak and ipe provide natural beauty while standing up to the elements, making them perfect for decking and furniture.
For walls and structural elements, fiber cement siding and moisture-resistant drywall help create a protective envelope around transition zones. Weather-stripped doors and windows with low-E glass protect against drafts while maintaining visual connection. Marine-grade stainless steel hardware and fixtures resist corrosion and maintain their appearance over time.
Consider using UV-resistant fabrics for upholstery and weather-sealed paint finishes that won’t fade or peel. Composite materials offer the look of natural materials with enhanced durability. For flooring transitions, installing proper drainage systems and using slip-resistant surfaces ensures safety without compromising style. These thoughtful material choices create spaces that remain beautiful and functional regardless of weather conditions.
Color and Texture Coordination
Creating visual harmony between indoor and outdoor spaces starts with thoughtful color and texture coordination. Choose materials and finishes that complement each other across both areas, using nature as your inspiration. For example, if your outdoor space features natural stone pavers, consider incorporating similar tones and textures in your indoor flooring or wall treatments.
When selecting colors, look to your landscape for cues. Earth tones, greens, and blues work well as bridge colors that flow seamlessly from inside to out. Consider using the same or similar paint colors on exterior and interior walls where the spaces meet, creating a cohesive visual experience.
Textural elements play a crucial role in this coordination. Match rough-hewn outdoor materials with similar interior finishes – perhaps a stone accent wall inside that mirrors your exterior stonework. Similarly, smooth surfaces like polished concrete can work both inside and out, maintaining consistency while being practical for both environments.
Remember to factor in how natural light affects your color choices, as sunlight can dramatically change how colors appear throughout the day. Test your selections under different lighting conditions before making final decisions.
Functional Zones for Every Season
Climate Control Solutions
Effective climate control is essential for creating year-round outdoor living spaces that remain comfortable regardless of weather conditions. Smart zoning strategies help maintain ideal temperatures while minimizing energy costs. Consider installing retractable awnings or pergolas with adjustable louvers to regulate sunlight and heat during summer months, while providing shelter during cooler seasons.
For heating solutions, incorporate options like infrared heaters mounted on walls or ceiling, which provide targeted warmth without heating the entire space. Portable fire pits or built-in fireplaces serve double duty as both heating sources and attractive focal points. During warmer months, outdoor ceiling fans create gentle breezes while helping to disperse humidity.
Proper ventilation is crucial for maintaining air quality and temperature control. Strategic placement of windows, sliding doors, and motorized screens allows for natural airflow when desired. Consider installing a mixed-mode ventilation system that combines natural and mechanical ventilation for optimal comfort.
For year-round comfort, smart climate control systems can automatically adjust based on weather conditions. These systems can control elements like retractable roofs, motorized screens, and heating/cooling units through a single interface, making it easy to maintain the perfect environment in your transitional space regardless of the season.
Multi-Purpose Design Features
When designing indoor-outdoor spaces, versatile furniture and adaptable layouts are essential for maximizing functionality in both environments. Consider multi-purpose seating options like weatherproof ottomans that serve as both footrests and extra seating, or modular furniture systems that can be easily reconfigured for different occasions. Foldable tables and stackable chairs offer flexibility while saving space when not in use.
Storage solutions should work double duty too. Look for waterproof storage benches that provide seating and protect cushions or garden tools. Rolling bar carts can seamlessly transition between indoor and outdoor entertaining, while nested side tables offer adaptable surface areas that can be spread out or condensed as needed.
Layout flexibility is crucial for these hybrid spaces. Consider installing floor-mounted furniture tracks that allow pieces to slide between zones, or opt for lightweight furniture with hidden wheels. Room dividers like folding screens or retractable privacy panels can help define spaces while maintaining the flow between indoor and outdoor areas.
For workspace versatility, consider flip-down wall-mounted desks or convertible console tables that can serve as both dining and work surfaces. Adding outdoor-rated power outlets and weather-resistant lighting fixtures ensures these spaces remain functional regardless of their configuration or the time of day.
Lighting the Way

Natural Light Maximization
Natural light plays a crucial role in creating successful indoor-outdoor spaces, enhancing both aesthetics and functionality. Strategic placement of windows, sliding glass doors, and skylights can dramatically increase daylight penetration while maintaining energy efficiency. Consider installing floor-to-ceiling windows or glass walls to maximize light flow and create unobstructed views of outdoor spaces.
Clerestory windows, positioned high on walls, are excellent for bringing in additional natural light without compromising privacy. Light tubes and solar tunnels can channel sunlight into darker areas of your home, especially in spaces where traditional windows aren’t feasible. For larger projects, consider incorporating a glass ceiling or atrium to create a dramatic light-filled transition zone.
To optimize natural light, use reflective surfaces strategically. Light-colored walls, glossy tiles, and mirrors can help bounce daylight deeper into interior spaces. Solar control films and smart glass technologies allow you to manage heat gain while maintaining brightness. Remember to position key living areas where they’ll receive the most natural light throughout the day, and consider how seasonal changes might affect light patterns when planning your indoor-outdoor space.
Artificial Lighting Integration
Creating a seamless lighting experience between indoor and outdoor spaces requires careful planning and strategic placement. The key is to develop an outdoor lighting design that complements your interior illumination while maintaining functionality.
Start by identifying transition zones where indoor and outdoor spaces meet. Install similar fixture styles or complementary designs in these areas to create visual continuity. Consider using adjustable LED systems that can match the color temperature of natural daylight, helping blur the boundaries between spaces.
Layer your lighting with a mix of ambient, task, and accent fixtures. Use wall sconces that mirror interior lighting styles, and incorporate path lights that guide movement between spaces. Smart lighting systems can help synchronize both environments, automatically adjusting throughout the day.
For a cohesive look, maintain consistent light intensity levels across thresholds. Install dimmers to balance artificial light with natural daylight and create the right ambiance for different times of day. Remember to position fixtures to eliminate harsh shadows and dark spots that could disrupt the flow between spaces.
Bringing the outdoors inside while extending your living space outside has become more than just a design trend – it’s a lifestyle choice that enhances both your home’s functionality and your quality of life. By implementing the strategies we’ve discussed, you can create a seamless flow between your indoor and outdoor spaces that feels natural and intentional.
Remember that successful indoor-outdoor architecture isn’t just about installing large windows or sliding doors. It’s about thoughtful planning that considers your climate, lifestyle, and specific needs. Start with small changes like coordinating your interior and exterior color schemes or adding similar materials in both spaces. As you become more comfortable, you can tackle larger projects like installing bi-fold doors or creating a covered outdoor living area.
The key is to maintain consistency in design elements while ensuring functionality throughout the seasons. Whether you’re working with a small urban balcony or an expansive backyard, these principles can be adapted to suit your space and budget. Consider implementing these changes gradually, focusing on the areas where you spend the most time first.
By blurring the lines between inside and outside, you’re not just increasing your living space – you’re creating a more connected, harmonious home environment that brings nature closer to your daily life. Take the first step today in transforming your space into a seamless indoor-outdoor sanctuary.
