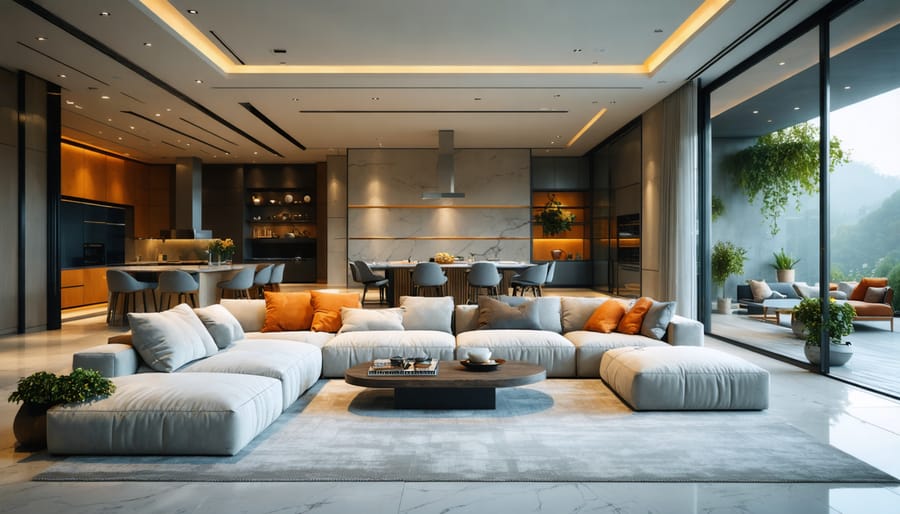
How Universal Design Makes Your Home Work for Everyone (Not Just Some)
Universal design transforms ordinary spaces into thoughtfully crafted environments that welcome everyone, regardless of age, ability, or life stage. This revolutionary approach to interior design goes beyond basic accessibility, creating beautiful, functional spaces that adapt seamlessly to diverse human needs while maintaining aesthetic appeal. From wider doorways that accommodate both wheelchair users and parents with strollers to adjustable-height countertops that serve everyone from children to tall adults, universal design principles make homes more livable, marketable, and future-proof.
Think of universal design as a smart investment in your home’s long-term functionality – it’s not just about meeting specific needs today but anticipating how your space can serve you and others throughout different life phases. Whether you’re renovating an existing home or planning a new build, incorporating universal design principles ensures your space remains comfortable, accessible, and stylish for years to come. The beauty of universal design lies in its invisibility; when done right, these thoughtful features blend seamlessly into your home’s overall design, creating an environment that works better for everyone without looking institutional or medical.
This practical guide will explore how to implement universal design principles that enhance both the functionality and aesthetic appeal of your living spaces.
Universal Design: More Than Just Accessibility
The Seven Principles of Universal Design
Universal design in interior spaces revolves around seven fundamental principles that ensure spaces are accessible and functional for everyone. Let’s explore how each principle transforms your interior design approach.
The first principle, Equitable Use, means designing spaces that work for people of all abilities. Think wide doorways that accommodate both wheelchair users and people carrying groceries, or adjustable-height countertops that work for both tall and short family members.
Flexibility in Use, the second principle, allows for adaptability to different needs. Examples include modular furniture that can be rearranged easily or lighting systems with multiple control options for various preferences and abilities.
Simple and Intuitive Use ensures that your space is easy to navigate without complex instructions. This might mean creating logical traffic flow patterns or installing clearly marked controls for home systems.
The fourth principle, Perceptible Information, involves using multiple ways to present essential information. This could include both visual and tactile signs for room identification or using contrasting colors to highlight important features.
Tolerance for Error focuses on minimizing hazards and adverse consequences. Think non-slip flooring in bathrooms, rounded corners on furniture, or fail-safe features in smart home systems.
Low Physical Effort, the sixth principle, makes spaces comfortable to use without excessive force. Examples include lever-style door handles instead of knobs, or touch-activated faucets in the kitchen.
Finally, Size and Space for Approach and Use ensures adequate room for everyone, regardless of body size, posture, or mobility. This means creating clear sight lines, providing comfortable reach ranges, and allowing ample turning space in all rooms.
These principles work together to create spaces that are not just accessible, but truly welcoming and functional for everyone who uses them.
Smart Universal Design Features for Every Room
Kitchen Solutions That Work for Everyone
The kitchen is often called the heart of the home, and universal design ensures it beats for everyone. Start with adjustable-height countertops that accommodate both standing and seated users – these can be mechanized or manually adjusted to suit different needs. Pull-out shelves and lazy Susans make corner cabinets and deep storage spaces accessible to all users, eliminating the need to reach or bend awkwardly.
Consider installing handles instead of knobs on cabinets and drawers, as they’re easier to grasp for people with limited hand mobility. Side-opening ovens provide safer access than traditional bottom-hinged doors, while lever-style faucets or touch-activated models make sink operation effortless for everyone.
Adequate lighting is crucial – incorporate task lighting under cabinets and ensure even illumination throughout the space. Color contrast between countertops and cabinet edges helps define boundaries for those with visual impairments. Include multiple work zones at different heights to accommodate various users and tasks.
Storage solutions should be within reach, with frequently used items placed between waist and shoulder height. Wide walkways (minimum 42 inches) allow easy maneuverability for wheelchair users and multiple cooks. Adding a lowered section of counter with knee space underneath creates an inclusive workspace for seated users or children helping with meal preparation.
For enhanced safety, consider induction cooktops that remain cool to touch and rounded counter edges to prevent injuries. These thoughtful design choices create a kitchen that’s both functional and welcoming for everyone, regardless of age or ability.

Bathroom Design That Adapts to All Ages
Creating a bathroom that works for everyone doesn’t mean sacrificing style for functionality. Today’s universal design solutions offer elegant features that enhance both safety and aesthetics. Start with a curbless shower entrance that eliminates tripping hazards while creating a sleek, modern look. Install an adjustable-height showerhead with both fixed and handheld options to accommodate users of different heights and abilities.
Consider a wall-mounted vanity with knee clearance underneath, which works beautifully for both wheelchair users and children who need to reach the sink. Choose lever-style faucets instead of knobs – they’re easier to operate and add a contemporary touch to your space.
Smart storage solutions include pull-out drawers and cabinets at various heights, making items accessible to everyone. Install grab bars that double as stylish towel racks, available in modern finishes like brushed nickel or matte black to complement your design scheme.
Proper lighting is crucial – incorporate motion-sensor lights and nightlights for safety, along with adjustable LED fixtures for task lighting. Choose non-slip flooring with subtle texture that provides grip without looking institutional. For extra comfort and safety, consider a built-in shower bench that serves as both a practical feature and an elegant design element.
Complete the design with a comfort-height toilet and strategically placed outlets at easily reachable heights. These thoughtful touches create a bathroom that’s both beautiful and functional for family members of all ages and abilities.

Living Spaces Without Limitations
Living spaces are the heart of any home, and incorporating smart solutions for universal living ensures these areas are welcoming and functional for everyone. Start with wide doorways and clear pathways that accommodate wheelchairs and walkers, ideally maintaining a minimum of 36 inches of clearance throughout the space.
Furniture arrangement plays a crucial role in universal design. Opt for varied seating heights to accommodate different needs, and ensure there’s ample space between pieces for easy navigation. Consider multifunctional furniture with rounded edges for safety, and place essential items within comfortable reach from both standing and seated positions.
Lighting should be layered and adjustable, combining natural light with task lighting and ambient options. Install rocker-style light switches at accessible heights and consider motion sensors for hands-free operation. Color contrast between walls, floors, and furniture helps with spatial awareness and navigation, particularly for those with visual impairments.
For entertainment areas, mount TVs and media controls at viewable heights from multiple positions. Include technology integration with voice-activated systems for lighting, temperature, and entertainment controls. Storage solutions should be easily accessible, with pull-out drawers and adjustable shelving that can be reached from various heights.
Remember to maintain open sight lines throughout the space and incorporate slip-resistant flooring materials that are comfortable for both standing and wheelchair use. These thoughtful design choices create an inclusive environment that adapts to changing needs while maintaining style and functionality.
Style Meets Function: Beautiful Universal Design
Materials and Finishes That Work Harder
Materials and finishes play a crucial role in universal design, combining beauty with practicality. Non-slip flooring materials like textured porcelain tiles and low-pile carpets provide safe navigation while maintaining aesthetic appeal. For countertops, consider materials like quartz or solid surface options that offer both durability and smooth, easy-to-clean surfaces.
When selecting finishes, opt for matte surfaces over glossy ones to reduce glare, which can be challenging for those with visual impairments. Choose materials that provide good contrast between different surfaces – for example, darker countertops against lighter cabinets – to help with depth perception and navigation.
Antimicrobial materials and easy-to-clean surfaces are becoming increasingly popular in universal design. Look for surfaces treated with protective coatings that resist bacteria and make maintenance simpler. For hardware and fixtures, brushed metals offer both style and practicality, as they show fewer fingerprints and are easier to grip than polished finishes.
Consider moisture-resistant materials in bathrooms and kitchens, such as vinyl flooring or moisture-resistant drywall, to ensure longevity and safety while maintaining an attractive appearance.
Color and Contrast for Better Navigation
Color and contrast play vital roles in creating spaces that are easy to navigate for everyone. By strategically using different colors and contrast levels, you can help people with varying visual abilities move through spaces more confidently and safely.
High-contrast color combinations, such as dark against light, make it easier to identify different areas and important features in a room. For example, using a dark-colored door frame against a light wall helps people quickly locate entrances and exits. Similarly, contrasting colors between walls and floors can help define spatial boundaries and prevent accidents.
When selecting colors, consider using warm tones like yellows and oranges in areas that need attention, such as steps or level changes. Cool colors like blues and greens work well in relaxation spaces. For better visibility, avoid using similar colors next to each other, especially in transitional areas.
Adding contrasting strips at the edges of stairs, different colored handrails against walls, and varied flooring patterns between spaces can create visual cues that enhance navigation. Remember to maintain consistent lighting throughout to ensure these color contrasts remain visible at all times.

Implementation Tips for Your Home
Starting Small: Easy Universal Design Updates
Starting your universal design journey doesn’t require a complete home renovation. There are several simple updates that can make your home work better for everyone while adding both functionality and style.
Begin with lighting improvements by installing motion-sensor switches and adding task lighting in key areas like kitchen countertops and reading nooks. Replace traditional doorknobs with lever-style handles, which are easier for everyone to operate, regardless of grip strength. Install touchless faucets in bathrooms and kitchen areas for improved hygiene and ease of use.
Consider swapping out traditional light switches for rocker-style switches, which are more intuitive and easier to operate. Add non-slip mats under area rugs and install grab bars in bathrooms that double as stylish towel racks. Remove threshold strips between rooms or replace them with gradual transitions to eliminate tripping hazards.
In the kitchen, organize frequently used items at mid-height levels and install pull-out shelves in lower cabinets. Add contrasting color strips on stair edges for better visibility, and ensure all pathways are well-lit and clear of obstacles.
These small changes can make a significant impact on your home’s accessibility while maintaining its aesthetic appeal. Many of these updates can be completed in a weekend and don’t require professional installation, making them perfect starting points for incorporating universal design principles.
Working with Professionals
Working with professionals is key to successfully implementing universal design in your home or commercial space. Start by seeking out interior designers and contractors who have specific experience with universal design principles and accessibility solutions. These professionals can help translate your needs into practical, aesthetically pleasing solutions while ensuring compliance with relevant building codes and standards.
When meeting with potential designers or contractors, clearly communicate your goals and specific requirements. Prepare a list of current and anticipated needs, including any mobility considerations, visual or auditory requirements, or age-related concerns. This helps professionals develop comprehensive solutions that work for everyone who uses the space.
Consider requesting portfolios of previous universal design projects and ask for references from past clients. Look for professionals who demonstrate both technical expertise and a genuine understanding of diverse user needs. They should be able to explain how different design elements work together to create an inclusive environment.
During the project, maintain open communication channels with your design team. Regular check-ins ensure that implementations align with your vision while meeting universal design principles. Don’t hesitate to ask questions or request clarification about specific features or materials being proposed.
Remember that good universal design professionals will focus on solutions that seamlessly blend functionality with style, avoiding an institutional look while maintaining accessibility for all users. They should also be able to provide guidance on cost-effective options and potential long-term benefits of various design choices.
Universal design in interior design represents more than just a trend – it’s a forward-thinking approach that creates spaces that work better for everyone. By implementing these principles, you’re not only making your space more accessible but also increasing its functionality, comfort, and long-term value.
The beauty of universal design lies in its versatility. Whether you’re planning a complete home renovation or simply updating a single room, you can start incorporating these principles today. Small changes like installing lever-style door handles, adding better lighting, or creating clear pathways can make a significant difference in how people interact with your space.
Remember that universal design benefits everyone – from young children to aging adults, and from temporary injury recovery to long-term accessibility needs. It’s an investment in your property’s future, making it adaptable to changing needs while maintaining aesthetic appeal.
As you embark on your universal design journey, start with the areas that will have the most impact on daily life. Consider consulting with design professionals who specialize in universal design for larger projects, and don’t forget to involve all household members in the planning process to ensure the space works for everyone’s needs.
By embracing universal design principles, you’re creating spaces that are not just beautiful but truly inclusive and functional for all users. The time to start is now – your future self will thank you for making these thoughtful design choices today.
