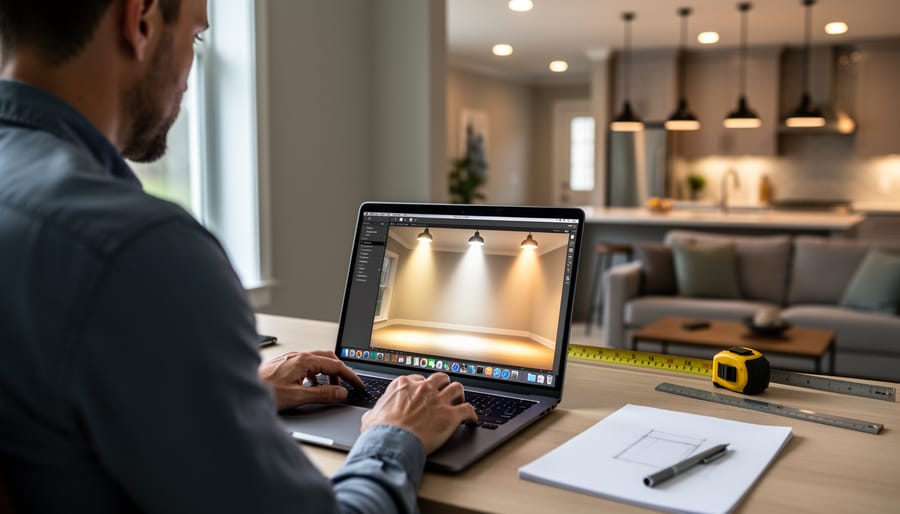
Free Software That Brings Your Lighting Ideas to Life Before You Buy a Single Bulb
Download free lighting design software like DIALux evo or Relux to create detailed 3D models of your rooms and experiment with different fixture placements before spending a penny. These professional-grade tools let you input exact room dimensions, test various bulb types, and see realistic light distribution patterns on your walls and furniture—the same technology interior designers use for client presentations.
Start by photographing your space from multiple angles and measuring ceiling heights, window locations, and key furniture pieces. Import these measurements into your chosen software, then drag and drop virtual light fixtures to see how pendant lights, recessed cans, or track lighting will actually illuminate your kitchen island, living room, or home office. Most programs calculate lux levels and shadow patterns, helping you avoid common mistakes like under-lit work areas or harsh overhead glare.
Test different color temperatures and dimming scenarios within the software to match your lifestyle needs. A 2700K warm white might feel cozy for evening relaxation, while 4000K neutral white helps with morning routines and task work. Free tools also let you generate professional lighting layouts and fixture specifications to share with electricians, ensuring your vision translates accurately during installation without costly mid-project changes.
Why Digital Lighting Simulations Change Everything for Home Design
Remember that sinking feeling when you finally install new light fixtures, only to discover they’re too bright, cast unflattering shadows, or create a completely different ambiance than you imagined? Digital lighting simulations help you avoid exactly these kinds of costly mistakes before you spend a single dollar on hardware.
Using lighting design software lets you experiment freely with different fixtures, placements, and configurations in a virtual environment. Want to see if pendant lights over your kitchen island work better than recessed lighting? Try both options in minutes rather than hiring an electrician for multiple installations. You can test dozens of scenarios without any commitment, comparing how various fixtures perform in your actual space.
These tools also demystify confusing technical specifications. When you simulate different bulbs in your virtual room, you’ll quickly understand how color temperature affects mood—seeing firsthand why 2700K creates cozy warmth while 5000K feels clinical. Light intensity becomes tangible when you can adjust lumens and watch your digital space brighten or dim accordingly.
The confidence factor cannot be overstated. Walking into a lighting showroom armed with simulation data transforms an overwhelming experience into a straightforward shopping trip. You’ll know exactly which fixtures work for your space, eliminating buyer’s remorse and returned purchases.
Many 3D interior design tools now include lighting simulation capabilities, making it easier than ever to integrate lighting planning into your broader design process. This holistic approach ensures your lighting complements your furniture, colors, and overall aesthetic rather than working against them.
The bottom line? Digital simulations turn guesswork into informed decision-making, saving you money, time, and frustration while helping you achieve professional-quality results in your home.


The Best Free Lighting Design Software for Homeowners
DIALux EVO
DIALux EVO stands out as the industry standard that professionals use daily, and here’s the best part: it’s completely free for everyone. This powerful software was developed by DIAL GmbH in Germany and is trusted by lighting designers worldwide for commercial projects, but don’t let that intimidate you. It’s absolutely suitable for home lighting projects once you get past the initial learning curve.
The software excels at creating accurate 3D models of your spaces and calculating precise lighting levels. You can import actual product data from major lighting manufacturers, which means you’re working with real fixture specifications rather than generic estimates. This feature alone makes DIALux EVO incredibly valuable for planning home renovations or new construction projects.
Getting started does require some patience. The interface isn’t as intuitive as smartphone apps, but the investment pays off. Begin by watching the official tutorial videos on their website, which walk you through basic room creation and fixture placement. Start with a simple project like your living room rather than tackling your entire house at once.
For home projects, focus on these key features: the daylight calculation tool helps you understand natural light throughout the day, the 3D visualization shows exactly how your space will look, and the lighting calculations ensure you’re not over or under-lighting areas. The software runs on Windows and requires a decent computer, so check the system requirements before downloading. Once you master the basics, you’ll have professional-grade planning capabilities at your fingertips.
Relux Desktop
If you’re looking for something that balances ease of use with stunning visuals, Relux Desktop deserves your attention. This Swiss-developed software stands out for its exceptionally user-friendly interface that won’t leave you scratching your head during your first project.
What makes Relux Desktop particularly appealing for homeowners and DIY enthusiasts is its impressive rendering engine. You can create photorealistic images of your lighting plans that look almost like actual photographs of the finished space. This visualization capability helps you confidently choose fixtures and placement before spending a penny on materials.
The software shines brightest in residential applications. Whether you’re redesigning your living room lighting or planning ambient fixtures for a bedroom, Relux Desktop provides straightforward tools that don’t require an engineering degree to operate. The interface guides you through the process logically, from drawing your room layout to placing fixtures and adjusting settings.
While professional lighting designers use the paid version for complex commercial projects, the free Desktop edition offers plenty of functionality for home projects. You’ll find an extensive library of real-world fixtures from major manufacturers, making it easy to test specific products you’re considering purchasing. The results give you realistic expectations about brightness levels, shadow patterns, and overall ambiance.
Sweet Home 3D
If you’re planning a complete room makeover and want to see how your lighting choices work with your furniture arrangement, Sweet Home 3D is your go-to solution. This free interior design software goes beyond basic lighting planning by letting you design entire rooms from scratch, including walls, windows, furniture, and of course, lighting fixtures.
What makes Sweet Home 3D special is its dual approach to visualization. You can work in a simple 2D floor plan view to position your furniture and light fixtures, then instantly switch to a 3D walkthrough to see exactly how everything looks together. The lighting simulation feature accurately shows how different fixtures illuminate your space, casting realistic shadows and highlighting architectural features.
The software includes a library of common lighting fixtures like pendant lights, recessed lighting, table lamps, and wall sconces. You can adjust the light intensity, color temperature, and direction for each fixture, then render your design to see the final effect. This is incredibly helpful when you’re trying to decide between a statement chandelier or multiple recessed lights, or figuring out the perfect placement for task lighting in your kitchen.
Sweet Home 3D works on Windows, Mac, and Linux, making it accessible to everyone ready to tackle a DIY redesign project.
AGi32 (Free Trial)
AGi32 stands out as industry-standard software that professionals use for complex commercial and architectural lighting projects. While the full version requires a paid license, the free trial gives you surprisingly robust access to test drive its capabilities. During your trial period, you can create detailed 3D lighting models, run photometric calculations, and generate professional reports that would normally cost thousands of dollars in software licensing. This makes it perfect for planning a major home renovation or designing lighting for a commercial space before committing to fixtures. The learning curve is steeper than simpler consumer tools, but AGi32 includes tutorials to get you started. You’ll be able to import floor plans, place fixtures accurately, and see real-world illumination levels based on actual manufacturer specifications. If you’re tackling an ambitious project that needs precision—like outdoor landscape lighting or multi-room commercial spaces—the trial period provides enough time to complete your design and export documentation for contractors.
Browser-Based Quick Tools
Not every lighting project requires downloading full software programs. Sometimes you just need quick answers to specific questions, like how many lumens you need for your kitchen or what beam angle works best for your living room spotlights. That’s where browser-based lighting calculators and simple visualization tools come in handy.
These powerful web-based design tools run directly in your web browser without any downloads or installations. You simply enter your room dimensions, select your lighting type, and get instant calculations for brightness levels, fixture placement, and energy usage. Popular options include lumen calculators that help you determine how bright your bulbs should be, spacing calculators for recessed lighting layouts, and color temperature selectors that show you the difference between warm and cool lighting.
The beauty of these quick tools is their simplicity. You don’t need to learn complex software interfaces or create detailed 3D models. Just plug in your numbers, get your results, and move forward with your project. They’re perfect for preliminary planning, comparing different fixture options, or double-checking calculations from your contractor.
While these tools won’t replace comprehensive design software for complex projects, they’re incredibly useful for straightforward residential lighting decisions. Keep bookmarks to a few favorites for those moments when you need quick guidance without the learning curve.
Getting Started: Your First Lighting Simulation Project
Measure and Map Your Space
Before diving into software, grab a tape measure and take accurate measurements of your room. You’ll need the length, width, and ceiling height at minimum. Don’t forget to note the locations of windows, doors, and any architectural features like alcoves or beams. Most free lighting design software includes simple room-building tools where you input these dimensions directly. Some programs even let you upload a floor plan photo or scan, which the software can trace automatically. Pro tip: measure twice to avoid redoing your digital layout later. Write down electrical outlet and switch positions too, as they’ll influence where you can realistically place fixtures. Keep a rough sketch on paper alongside your measurements for quick reference while building your virtual space.
Choose and Place Your Fixtures
Most lighting design software includes extensive fixture libraries with popular brands and styles. Browse these collections by room type, fixture style, or bulb type to quickly find options that match your vision. Many programs let you filter by features like dimmability, color temperature, and wattage, making it easier to narrow down choices.
If you’ve already spotted specific fixtures you love at a home improvement store or online, input their exact specifications into the software. You’ll typically need measurements (height, width, diameter), beam angle, lumens, and color temperature. This data is usually available on product pages or packaging. Creating custom fixtures ensures your simulation accurately reflects what you plan to purchase.
Don’t forget to consider practical factors while placing fixtures. Think about ceiling height, furniture placement, and existing electrical boxes. Most software allows you to drag and drop fixtures onto your floor plan, then adjust their positions until the lighting distribution looks balanced. Try different configurations and compare the results. This experimentation costs nothing but saves you from expensive installation mistakes. Remember, you can always save multiple versions to review different lighting scenarios before making your final decision.
Read Your Results
Once your simulation runs, you’ll see colorful visualizations that tell you where light falls in your space. Most 3D visualization tools use a color-coded system where warmer colors indicate brighter areas and cooler colors show dimmer zones.
Lux levels measure light intensity. For reference, a cozy living room needs about 100-300 lux, while task areas like kitchen counters require 300-750 lux. Your software will display these numbers directly on the visualization or in a separate data panel.
Dark spots appear as blue or purple zones in most programs. These aren’t necessarily problems—a bedroom corner might intentionally be dimmer—but they help you identify areas where you might want additional lighting.
Pay attention to uniformity too. Large variations between bright and dark areas can feel jarring, especially in workspaces. The software often highlights these contrasts, making it easy to adjust fixture placement before you buy anything.
Export your results as images or reports to share with family members or contractors. These visual aids make it much easier to communicate your lighting vision and justify your fixture choices.
What You Can Actually Do With Free Lighting Software
Kitchen Renovations
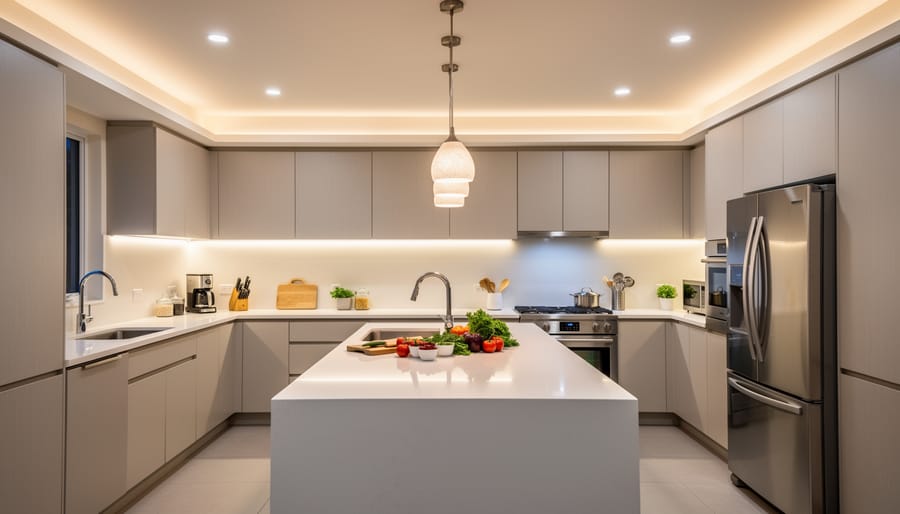
Kitchen lighting deserves special attention since you need both functionality and atmosphere. Free lighting design software helps you plan task lighting over countertops and islands while ensuring your ambient lighting creates a welcoming environment.
Start by mapping out your work zones in the software. Place task lights directly above prep areas, sinks, and stovetops to eliminate shadows that make cooking tasks difficult. Most programs let you test different fixture types, from recessed lights to pendant clusters, so you can see which arrangement provides the best coverage.
Layer your lighting by adding ambient sources around the perimeter. Under-cabinet lights are essential for workspace illumination, while overhead fixtures fill in general lighting needs. Many virtual kitchen design tools include shadow simulation features that reveal problem areas before installation.
Test your design at different times of day using the software’s natural light settings. This ensures your artificial lighting complements daylight rather than competing with it, creating a comfortable space for cooking and gathering.
Living Room Ambiance
Your living room deserves lighting that works for movie nights, dinner parties, and quiet reading sessions alike. Free lighting design software lets you experiment with layered lighting combinations before spending a dime on fixtures. Start by placing ambient ceiling lights in your digital floor plan, then add task lighting near reading chairs and accent lights to highlight artwork or architectural features. Test different dimming levels to see how the room transforms from energetic to cozy. Many software tools include fixture libraries with real-world products, so you can preview how pendant lights, floor lamps, and recessed lighting work together. Try moving fixtures around virtually to find the perfect balance between function and mood. This digital experimentation helps you avoid costly mistakes and ensures every light source has a purpose in creating your ideal atmosphere.
Outdoor and Landscape Lighting
Outdoor lighting transforms your home’s curb appeal and safety, and free design software lets you plan these improvements before climbing a single ladder. Many lighting design tools include outdoor modules that help you simulate everything from porch lights to garden spotlights.
Start by mapping your property’s key features—walkways, driveways, entry points, and landscape elements you want to highlight. Most programs let you place virtual fixtures and adjust beam angles to see exactly where light will fall. This is especially helpful for security lighting, where you want to eliminate dark corners without creating harsh glare.
For pathway illumination, experiment with fixture spacing to ensure even coverage without overdoing it. The software shows you potential gaps or overly bright spots before you buy anything. You can also test accent lighting for trees, architectural features, or water elements to create that professional landscape designer look.
A practical tip: Take photos of your exterior at dusk and upload them to the software if it supports image overlays. This helps you visualize how different fixtures complement your home’s existing features. You’ll quickly discover whether those solar stake lights are sufficient or if you need something more robust for your security needs.
Common Pitfalls and How to Avoid Them
Even with user-friendly free software, beginners often stumble over a few common mistakes that can lead to disappointing results. The good news? These pitfalls are easy to avoid once you know what to watch for.
One of the biggest mistakes is ignoring real-world measurements. It’s tempting to eyeball dimensions when setting up your digital room, but even small errors throw off your entire lighting plan. Take five minutes to measure your space accurately, including ceiling height and window positions. This simple step makes the difference between a simulation that works and one that leaves you scratching your head when you install the actual fixtures.
Another common issue is overlooking natural light in your simulations. Many beginners focus solely on artificial lighting and forget that sunlight streaming through windows dramatically changes how your space looks throughout the day. Most free software lets you adjust daylight settings, so experiment with different times of day to see how your lighting plan performs in various conditions.
New users also tend to place too many light sources or choose fixtures that are too bright for the space. If your simulation looks like an operating room, you’ve probably gone overboard. Remember that layered lighting with different intensities creates more inviting spaces than flooding everything with maximum brightness.
Finally, don’t forget about surface colors and materials. White walls reflect light differently than dark wood paneling, and your software needs this information to give accurate results. Take time to input the actual finishes in your room, including flooring, wall colors, and furniture. These details significantly impact how light behaves in your space, making your simulation much more reliable for real-world decisions.
When to Use Software vs. When to Call a Professional
Free lighting design software works beautifully for straightforward residential projects. If you’re planning to replace existing fixtures, add task lighting in a kitchen, or experiment with different bulb temperatures in your living room, these tools give you everything you need. They’re perfect for visualizing how pendant lights will look over your dining table or whether recessed lighting will provide enough illumination in your home office.
However, some projects genuinely benefit from professional design assistance. Consider calling in an expert when you’re dealing with complex electrical work that requires rewiring, adding new circuits, or working with load calculations. Whole-home lighting systems, especially those integrating smart controls across multiple rooms, often need professional expertise to ensure everything communicates properly.
Commercial installations always warrant professional involvement due to building codes, safety regulations, and the technical requirements of commercial-grade fixtures. Similarly, outdoor landscape lighting with underground wiring, architectural facade lighting, or projects involving specialized fixtures like fiber optics or color-changing LED systems are best left to professionals.
A good rule of thumb: use free software to explore ideas and communicate your vision, but consult a professional when safety, electrical codes, or complex installations are involved. Many homeowners find the sweet spot is designing with software first, then having a professional review and implement the plan.
Planning your lighting digitally before making any purchases is one of the smartest decisions you can make for your home or business. These free software tools put professional-level planning capabilities right at your fingertips, saving you hundreds or even thousands of dollars in costly mistakes. The beauty of working in the digital realm is simple: virtual errors cost you nothing but a few mouse clicks to fix, while real-world mistakes can mean returning fixtures, hiring electricians for changes, or living with lighting that just doesn’t work.
Now’s the time to take action. Download one of the programs we’ve discussed and start experimenting with your next project. Play with different fixture placements, test various light temperatures, and see how shadows fall throughout your space. There’s no pressure and no financial risk involved. Spend an afternoon getting familiar with the interface, and you’ll quickly discover how intuitive these tools have become.
The confidence you’ll gain from visualizing your lighting plan before installation is invaluable. You’ll walk into that hardware store knowing exactly what you need, where it goes, and what results to expect. That’s the kind of empowerment that transforms DIY projects from stressful guesswork into enjoyable, successful ventures.
