
Smart 3-Desk Office Layouts That Boost Team Productivity
Transform your three-desk office into a productivity powerhouse by strategically positioning workstations in a U-shape configuration, maximizing natural light and workflow efficiency. Position the primary desk near windows for optimal lighting, then arrange secondary desks perpendicular to create collaborative zones that naturally boost team productivity. Modern office layouts demand smart space utilization – integrate mobile storage solutions and ergonomic chair placement to maintain clear pathways between workstations while preserving personal workspace boundaries. Whether you’re designing for a family home office or a small business setting, the right three-desk configuration balances individual focus zones with collaborative areas, creating an environment that adapts to both independent work and team projects. Consider mounting monitors on adjustable arms and implementing a shared central storage hub to maximize desk surface area while maintaining a clean, professional aesthetic.
Layout Fundamentals for Three-Desk Spaces
Space Requirements and Measurements
For a comfortable three-desk office layout, aim for a minimum room size of 180 square feet (approximately 15′ x 12′). This allows for adequate circulation space and ensures each person has enough room to work efficiently. Each desk should have at least 30 inches of clearance behind it for chair movement, and a minimum of 42 inches between desks when they’re placed back-to-back.
Standard desk dimensions typically range from 48 to 60 inches wide and 24 to 30 inches deep. When positioning desks along walls, leave at least 36 inches of walkway space in the center of the room. For L-shaped desk configurations, account for approximately 60 inches in both directions.
Consider doorway clearance by maintaining a 36-inch wide path from the entrance to each workspace. Window placement is also crucial – try to position desks perpendicular to windows rather than directly facing them to reduce glare while still benefiting from natural light.
For storage solutions and additional furniture, factor in an extra 20-30 square feet to accommodate filing cabinets, bookcases, or shared equipment without creating a cramped environment.
Lighting and Window Considerations
Natural light plays a crucial role in creating a productive workspace, so position desks to maximize window exposure when possible. Aim for an optimal lighting arrangement by placing desks perpendicular to windows to reduce glare while maintaining good light exposure. For areas away from windows, use a combination of overhead lighting and adjustable desk lamps to ensure even illumination across all workstations. Consider installing light-filtering blinds or shades to control harsh sunlight during peak hours. If one desk must be positioned farther from windows, prioritize task lighting with a quality LED desk lamp to prevent eye strain. Remember to position computer screens to avoid direct sunlight and reflections, ensuring comfortable viewing conditions throughout the day.
Three Smart Layout Configurations
The Collaborative Triangle
The triangle arrangement creates a dynamic workspace that promotes collaboration while maintaining individual work zones. By positioning three desks in a triangular formation, team members can easily communicate and share ideas without leaving their stations. This layout works particularly well in corner spaces or open areas where desks can be angled at roughly 120 degrees from each other.
For optimal functionality, place the desks so that team members can make eye contact with a simple head turn. Consider using L-shaped or corner desks to maximize the workspace while maintaining the triangular formation. Cable management becomes easier as you can route all wires to a central point where the desks meet.
The collaborative triangle works best when you leave about 30 inches of clearance behind each chair for comfortable movement. Add a small round table or mobile pedestal in the center of the triangle for shared resources or quick meetings. This arrangement is ideal for teams that need to maintain constant communication while working on interconnected projects or creative tasks.
To enhance productivity, mount monitors on adjustable arms to free up desk space and ensure proper ergonomics. This setup allows for both focused individual work and seamless team collaboration.

The Linear Workspace
The linear workspace arrangement is a classic solution to maximize space efficiency in any office setting. By positioning all three desks along one wall, you create a streamlined workflow that’s both practical and visually appealing. This configuration works particularly well in narrow rooms or when you want to maintain open floor space for movement and storage.
Position the desks side by side with approximately 24-30 inches of space between them to allow comfortable seating and easy access. Consider using slim-profile desks with built-in cable management to maintain a clean look. Wall-mounted monitors and floating shelves above the desks can help keep the workspace organized while maximizing the available surface area.
This layout also promotes collaboration while maintaining individual work zones. Add desk dividers or small plants between workstations if more privacy is needed. For optimal lighting, position the desks perpendicular to windows when possible to reduce glare and maintain consistent natural light throughout the day.

The L-Shaped Solution
The L-shaped desk arrangement is a clever solution that maximizes corner space while creating distinct work zones. By positioning two desks in an “L” formation against adjacent walls and placing the third desk at the end of either wing, you create a layout that supports both collaborative and independent work styles.
This configuration works particularly well for teams that need a mix of focused work and regular interaction. The person seated at the corner position becomes a natural pivot point for communication, while those at the wing ends enjoy more privacy when needed. Consider placing the most collaborative team member at the corner desk to facilitate easy conversations and document sharing.
To enhance this layout, mount monitors on adjustable arms to free up desk space and improve ergonomics. Adding a small mobile filing cabinet that can slide under any of the desks provides accessible storage without compromising the footprint. For optimal lighting, position desk lamps at each workstation and ensure the corner desk benefits from natural light if possible.
The L-shaped solution also leaves the room’s center open, making it feel more spacious and allowing for comfortable chair movement. This arrangement typically works best in rooms measuring at least 12′ x 12′.
Tech Integration and Smart Features
Cable Management Solutions
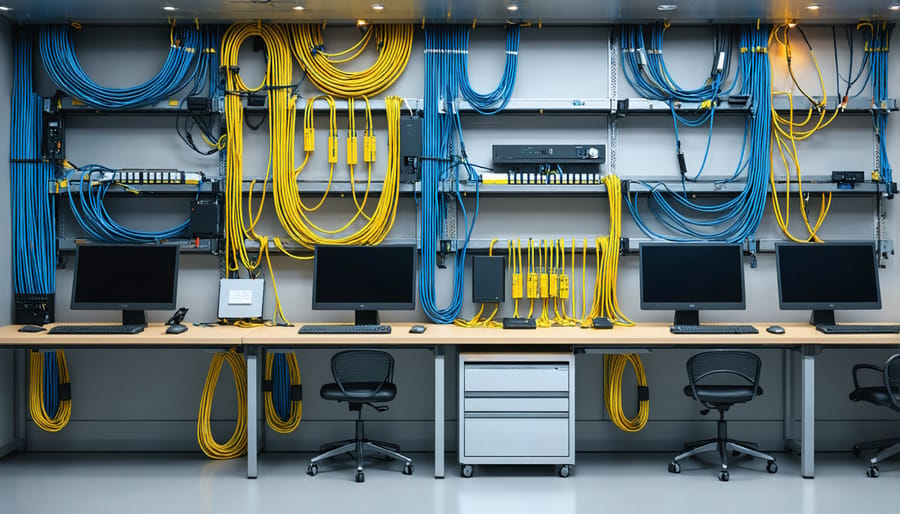
Taming cable chaos is essential when setting up three workstations. Start by installing a power strip mount under each desk, keeping outlets easily accessible but hidden from view. Use cable raceways along desk edges and walls to create clean paths for power and data cables. Group similar cables together using velcro ties or spiral cable wraps, color-coding them for easy identification.
Consider installing a cable management tray beneath each desk to store excess cable length and power strips. These trays keep everything elevated, making floor cleaning easier and preventing accidental disconnections. For shared power needs, invest in a central charging station or power hub that can handle multiple devices.
Don’t forget to leave some slack in the cables for desk adjustments. Use cable grommets in desk surfaces for clean wire routing, and position furniture strategically near wall outlets to minimize visible cord runs. For a wireless setup, consider bluetooth peripherals and wireless charging pads to reduce cable clutter further.
Shared Tech Accessories
Maximize efficiency by strategically placing shared tech equipment where all three desks can easily access them. Position your printer on a dedicated side table or cabinet that’s within arm’s reach of everyone. Consider using a wireless printer to eliminate cable clutter and allow flexible placement options.
For shared monitors or screens, mount them on adjustable arms on a central wall where they’re visible to all team members. This setup is perfect for collaborative work and presentations. Install a compact charging station in a central location, making it convenient for everyone to power up their devices.
Cable management is crucial – use cable trays or raceways to keep wires neat and organized. Place a shared power strip or surge protector in an accessible spot under each desk, and consider installing floor-mounted electrical outlets to prevent trip hazards. For frequently used items like scanners or external hard drives, dedicate a small rolling cart that can be easily moved between workstations as needed.
Storage and Accessibility Tips
Effective storage solutions are crucial when arranging three desks in an office space. Start with floating shelves above each workstation to maximize vertical space while keeping frequently used items within arm’s reach. Install modular wall-mounted organizers that can hold everything from files to office supplies, ensuring each desk user has their dedicated storage area.
Consider using mobile pedestals that can slide under desks when not in use. These provide personal storage while maintaining floor space flexibility. For shared resources like printers or office supplies, position a centralized storage unit that’s equally accessible to all three workstations. Rolling carts work exceptionally well as they can be moved as needed.
Make use of desk-mounted organizers and monitor stands with built-in storage compartments to keep desktops clear. Cable management solutions, such as under-desk trays and cord organizers, prevent wire tangles and maintain a clean look while ensuring easy access to power outlets.
For archival storage, utilize tall cabinets along walls that don’t interfere with desk placement. Label everything clearly and establish a color-coding system to help everyone quickly locate shared resources. Remember to leave adequate clearance around storage units so that accessing them doesn’t disrupt others working at their desks.
Choosing the perfect 3-desk office layout comes down to balancing your available space, workflow needs, and team dynamics. Whether you opt for the collaborative U-shape, the space-efficient L-shape, or the professional parallel arrangement, remember to consider natural light, traffic flow, and power outlet locations in your final decision. Don’t forget to incorporate storage solutions and ensure each workspace has adequate personal space. Take time to test different arrangements before settling on your final layout, and be prepared to make adjustments as your team’s needs evolve. By focusing on both functionality and comfort, you’ll create a productive workspace that works for everyone while maximizing your available square footage.
