Transform Your Home by Bridging the Inside-Outside Style Gap
Transform your living space by understanding the delicate balance between interior and exterior meaning – a design philosophy that extends far beyond mere aesthetics. When your home’s inside reflects its outside character, you create a harmonious flow that elevates both your living experience and property value.
The interplay between interior and exterior spaces shapes how we experience our environment. Just as nature seamlessly blends different elements, successful design integrates indoor comfort with outdoor appeal. This connection isn’t simply about matching colors or materials; it’s about creating a meaningful dialogue between spaces that speaks to both function and emotion.
Modern homeowners increasingly recognize that true design excellence comes from aligning their interior choices with their home’s architectural character and natural surroundings. Whether you’re renovating a cozy cottage or designing a contemporary urban dwelling, understanding this relationship helps create spaces that feel authentic, purposeful, and deeply connected to their environment.
By mastering the principles of interior and exterior meaning, you’ll unlock the secret to spaces that don’t just look good but feel inherently right. This approach transforms ordinary houses into extraordinary homes where every element serves a purpose and contributes to a greater whole.
The Psychology of Seamless Design
Creating Visual Flow
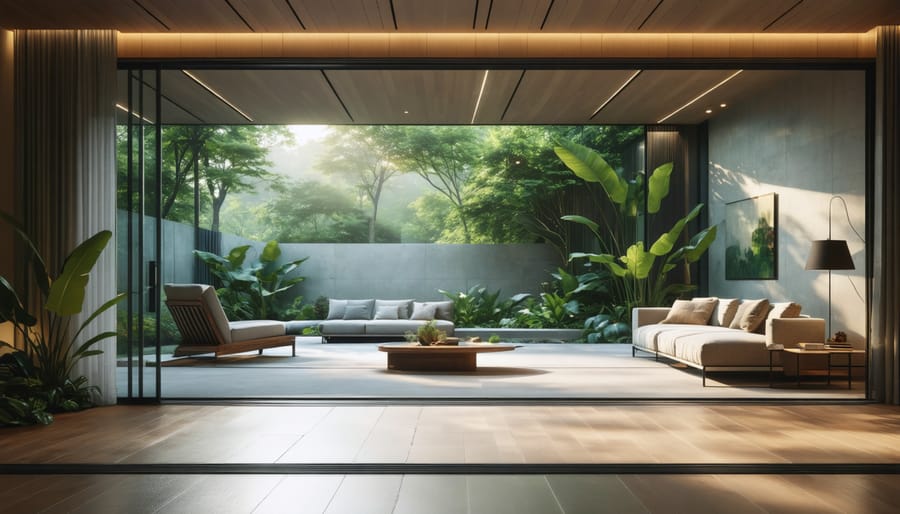
Creating stunning indoor-outdoor flow starts with thoughtful transitions that guide movement naturally between spaces. Begin by aligning indoor and outdoor floor levels where possible, using consistent flooring materials or complementary textures that visually connect the areas. Large sliding glass doors or folding walls can create seamless openings that blur the boundary between inside and out.
Consider sightlines when arranging furniture and architectural elements. Position key pieces to draw the eye outward, creating an intuitive path that leads from interior spaces to outdoor living areas. Use similar color schemes and materials across both zones to maintain visual continuity. For example, if you have wooden interior beams, echo this material in outdoor pergolas or deck features.
Lighting plays a crucial role in this transition. Install similar fixture styles both inside and out, and ensure outdoor spaces are well-lit for evening use. This creates an inviting flow that extends your living space beyond traditional boundaries, making both areas feel like natural extensions of each other.

The Indoor-Outdoor Connection
The connection between indoor and exterior spaces plays a vital role in our psychological well-being and overall living experience. When these spaces flow seamlessly into each other, they create a sense of harmony that can reduce stress and increase our connection to nature. Large windows, sliding glass doors, and consistent flooring materials that extend from inside to outside help blur the boundaries between these spaces, making rooms feel larger and more open.
Studies have shown that spaces with strong indoor-outdoor connections can improve mood, increase productivity, and enhance relaxation. The natural light that floods in through these connections helps regulate our circadian rhythms, while views of nature can lower blood pressure and reduce anxiety. This biological response to connected spaces isn’t just about aesthetics – it’s hardwired into our DNA from centuries of living in harmony with our environment.
Creating this connection doesn’t always require major renovations. Strategic furniture placement, the use of similar colors and materials, and the addition of indoor plants can help establish this vital link between your interior and exterior spaces, making your home feel more cohesive and naturally flowing.
Key Elements for Style Harmony
Color Coordination
Creating a seamless color flow between your indoor and outdoor spaces is essential to blend your home’s style effectively. Start by selecting a primary color palette that draws inspiration from your natural surroundings. Consider using three to five colors that complement each other, with one dominant color and others serving as accents.
A practical approach is to use the 60-30-10 rule: 60% of your space should feature your dominant color, 30% your secondary color, and 10% accent colors. This creates visual balance while maintaining interest. For example, if your exterior features warm earth tones, bring these colors inside through furniture, textiles, or wall colors.
Transitional spaces like entryways and patios provide perfect opportunities to bridge your color schemes. Use paint colors that gradually shift from exterior to interior tones, or incorporate decorative elements that feature colors from both spaces. Natural materials like wood, stone, or metal can serve as neutral elements that tie different color schemes together.
Remember that lighting affects color perception differently indoors and out. Test your color choices under various lighting conditions before making final decisions. Consider using slightly darker shades outside, as natural light tends to wash out colors, while indoor spaces can handle lighter variations of the same hues.

Material Consistency
Creating a seamless transition between indoor and outdoor spaces starts with selecting complementary outdoor materials that echo your interior design choices. When choosing materials, consider both visual appeal and practical durability. For example, if your interior features natural stone flooring, extend this theme outdoors with matching or similar stone pavers.
Wood elements work particularly well in bridging the gap between inside and out. Interior hardwood flooring can be complemented by weather-resistant composite decking in a similar tone, creating visual continuity while ensuring longevity. The key is to maintain consistent color palettes and textures across both spaces.
Modern materials like polished concrete can flow seamlessly from interior floors to exterior patios, while metal accents used indoors can be repeated in outdoor furniture and fixtures. Consider using similar brick or stone veneers on both interior and exterior walls to create a unified look.
When selecting materials, factor in your local climate and maintenance requirements. Materials should not only look good together but also perform well in their respective environments. This might mean choosing different materials with similar appearances rather than identical materials that might not weather well outdoors.
Architectural Elements
Architectural elements serve as the backbone for creating seamless transitions between indoor and outdoor spaces. By thoughtfully incorporating consistent structural features throughout your property, you can establish a natural flow that connects different areas while maintaining visual harmony.
Start with your windows and doors, which act as natural transition points. Using similar frame styles and materials for both interior and exterior openings creates an immediate sense of continuity. Consider installing floor-to-ceiling windows or sliding glass doors to blur the boundaries between inside and outside spaces.
Columns, beams, and archways can be repeated both indoors and outdoors to establish a unified architectural language. For example, if you have wooden beams in your living room ceiling, consider extending similar beam work to your covered patio or pergola. This repetition of structural elements helps the eye move naturally between spaces.
Flooring choices also play a crucial role. Using materials that work well both inside and out, such as stone or tile, can create a continuous surface that visually connects spaces. Consider using the same or complementary materials for your interior floors and outdoor patio to strengthen this connection.
Don’t forget about ceiling treatments. Whether it’s exposed rafters, painted surfaces, or decorative elements, maintaining consistency in overhead treatments helps reinforce the connection between indoor and outdoor spaces while adding visual interest to both areas.
Practical Implementation Tips
Transitional Spaces
Transitional spaces serve as the vital bridge between your home’s interior and exterior, creating a seamless flow that welcomes both residents and guests. Porches, patios, and entryways deserve special attention as they set the tone for your entire property and help establish a cohesive design language.
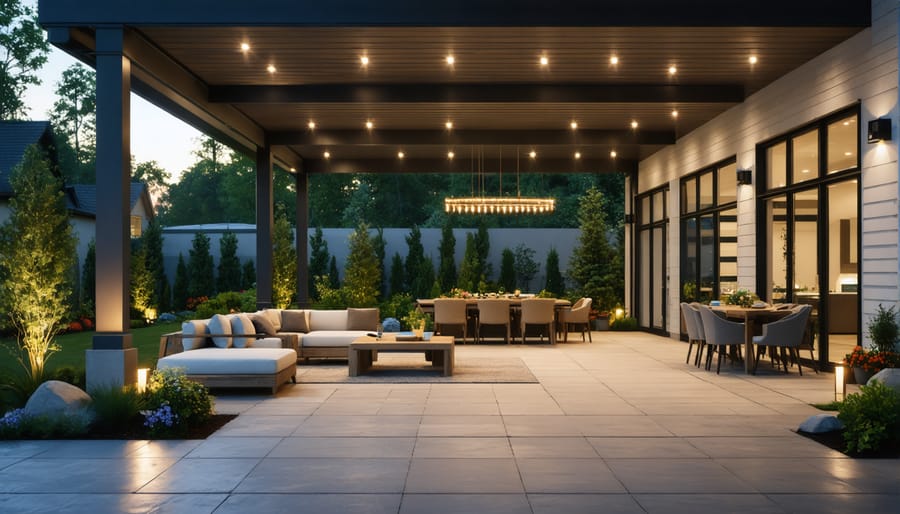
For porches, consider incorporating elements that echo both your home’s interior and landscape design. Use weather-resistant materials that complement your indoor flooring, and add outdoor furniture that mirrors your interior style. Installing outdoor lighting that matches your indoor fixtures helps maintain design consistency while ensuring safety and ambiance.
Patios work best when they feel like natural extensions of your indoor living space. Create this connection by using similar color schemes and materials. For example, if you have wooden floors inside, consider wooden decking or tiles with wood-like patterns for your patio. Add comfortable seating arrangements that mirror your indoor furniture layout, and incorporate planters that bring your garden elements closer to your living space.
Entryways should act as gentle transitions rather than abrupt changes. Use similar paint colors or complementary materials on both sides of your entrance. Adding a covered entrance or pergola can create a gradual shift between spaces while providing practical protection from the elements. Consider installing large windows or glass doors around your entrance to blur the line between inside and out.
Remember to maintain consistent design elements throughout these spaces, such as matching hardware finishes, coordinated lighting fixtures, and complementary textiles that can withstand outdoor conditions while maintaining your desired aesthetic.
Lighting Solutions
Effective lighting plays a crucial role in creating seamless transitions between indoor and outdoor spaces. By implementing pro-level lighting design strategies, you can enhance both the functionality and ambiance of your entire property.
For interior spaces, layer your lighting with a combination of ambient, task, and accent fixtures. Consider installing dimmer switches to adjust light levels throughout the day and create different moods. Smart lighting systems can help automate these transitions and create preset scenes for various activities.
When it comes to exterior lighting, focus on both security and aesthetics. Path lights, step lights, and motion sensors ensure safe navigation while adding visual interest. Use uplighting to highlight architectural features and landscaping elements, creating dramatic shadows and depth during evening hours.
To achieve harmony between indoor and outdoor lighting:
– Match color temperatures across spaces
– Install similar fixture styles or finishes
– Use consistent lighting levels at transition points
– Position lights to draw the eye through spaces
– Consider natural light patterns when planning artificial lighting
Energy efficiency is also important. LED fixtures offer long-lasting, cost-effective solutions for both interior and exterior applications. Solar-powered options work well for outdoor areas, reducing energy consumption while maintaining consistent illumination.
Remember to account for seasonal changes when planning your lighting scheme. As daylight hours shift, your lighting needs will vary. Automated systems can adjust accordingly, ensuring your spaces remain well-lit and inviting throughout the year.
Creating harmony between interior and exterior spaces is more than just a design choice – it’s about crafting a seamless living experience that enhances your daily life. By understanding and implementing the principles we’ve discussed, you can transform your property into a cohesive sanctuary that flows naturally from inside to out.
Remember that successful harmonization doesn’t require a complete property overhaul or massive budget. Start with simple steps like coordinating color schemes, choosing complementary materials, or adding transitional elements that bridge your indoor and outdoor spaces. Even small changes, such as aligning your window treatments with your exterior landscaping or extending your interior flooring pattern onto your patio, can make a significant impact.
As you begin your harmonization journey, focus on what matters most to you and your lifestyle. Whether it’s creating a seamless entertainment space, establishing a peaceful retreat, or boosting your property’s curb appeal, let your personal goals guide your design decisions.
Don’t be afraid to experiment and adjust as you go – harmonization is an evolving process that can be refined over time. Start your transformation today by implementing one or two ideas from this guide, and watch as your space naturally becomes more connected, functional, and aesthetically pleasing. The result will be a home that not only looks beautiful but feels wonderfully unified from every angle.
