Bring the Kitchen Outside: Smart Design Ideas That Seamlessly Connect Indoor and Outdoor Cooking
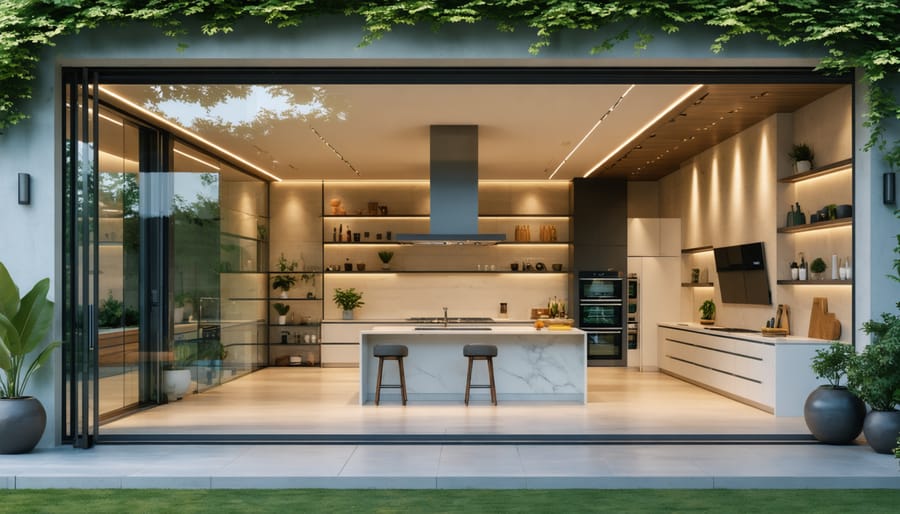
Transform your kitchen experience by designing a seamless indoor-outdoor flow that maximizes functionality and style. Install matching countertop materials and consistent flooring patterns across both spaces to create visual continuity. Position the outdoor kitchen components to mirror their indoor counterparts, establishing an intuitive workflow that extends naturally from inside to outside. Incorporate weather-resistant cabinetry and appliances that complement your indoor aesthetic while withstanding outdoor elements.
Choose durable, low-maintenance materials like stainless steel, natural stone, or weather-resistant wood composites that maintain their appearance in both environments. Install strategic lighting solutions, including task lighting for food preparation and ambient options for evening entertainment, ensuring consistent illumination throughout both spaces. Consider retractable glass walls or accordion doors to instantly merge or separate the areas based on weather conditions or entertaining needs.
Select multipurpose elements like mobile prep stations and portable storage solutions that can transition between spaces, maximizing flexibility while maintaining design cohesion. Integrate smart technology, including weather-resistant controls and synchronized entertainment systems, to create a sophisticated cooking environment that flows effortlessly from indoors to outdoors.
Essential Elements of an Indoor-Outdoor Kitchen Connection
Strategic Layout Planning
Effective traffic flow is the cornerstone of a successful indoor-outdoor kitchen design. Start by mapping out primary zones: cooking, prep, storage, and entertainment areas. Create clear pathways between these zones, ensuring at least 36 inches of walking space to prevent bottlenecks during busy gatherings.
Position your main cooking stations strategically to avoid cross-traffic. The indoor cooking area should naturally flow to outdoor grilling spaces, with prep areas easily accessible from both sides. Consider placing frequently used items, like utensils and serving ware, in transitional areas where they can be reached from either space.
Storage solutions should be distributed throughout both areas to minimize unnecessary movement. Place refrigeration units strategically – perhaps a main unit indoors with a beverage center outdoors. Install counter space on both sides of cooking areas and near entry points for convenient food transfer.
Remember to account for guest flow patterns when planning seating areas. Create conversation zones that don’t interfere with cooking activities, and ensure serving areas are easily accessible from both indoor and outdoor spaces. This thoughtful layout planning will result in a kitchen that’s both functional and enjoyable to use.
Material Selection and Continuity
Creating a seamless transition between indoor and outdoor kitchens starts with selecting the right weather-resistant materials that maintain visual harmony. For countertops, consider quartzite or granite, which offer exceptional durability while matching interior finishes. Stainless steel appliances remain a top choice for their resilience and timeless appeal, naturally complementing both spaces.
Flooring plays a crucial role in maintaining continuity. Porcelain tiles that mimic natural stone or wood can extend from your indoor kitchen to the outdoor space, creating an uninterrupted flow. These materials resist moisture, fading, and temperature fluctuations while maintaining their aesthetic appeal.
For cabinetry, marine-grade polymer or teak wood provides excellent weather resistance without sacrificing style. Choose finishes and colors that echo your indoor kitchen’s palette while ensuring they can withstand outdoor conditions. Consider using similar hardware and fixtures in both spaces to reinforce the visual connection.
Remember to incorporate materials with varying textures but consistent color schemes to create interest while maintaining cohesion between both spaces.
Smart Storage and Prep Solutions
Weather-Protected Storage Systems
Protecting your outdoor kitchen essentials from the elements is crucial for maintaining their quality and extending their lifespan. Smart storage solutions combine weather resistance with easy accessibility, making your outdoor cooking experience more enjoyable and hassle-free.
Start with weatherproof cabinets made from marine-grade stainless steel or high-density polyethylene (HDPE). These materials resist rust, moisture, and UV damage while providing secure storage for utensils, dishes, and cooking equipment. Look for cabinets with rubber gaskets and weather stripping around the doors to keep out rain and dust.
Consider incorporating roll-out drawers and pull-out shelves for better organization and accessibility. These features make it easier to reach items stored at the back without having to remove everything in front. Installing magnetic strips inside cabinet doors creates additional storage for frequently used metal utensils.
For seasonal items, invest in deck boxes or storage benches that serve dual purposes – providing both seating and storage space. These should be positioned under covered areas when possible and equipped with weather-resistant cushions that can be easily stored inside during severe weather.
Don’t forget about dedicated spaces for grilling accessories and fuel sources. A ventilated propane cabinet keeps tanks secure and accessible, while specialized drawers with dividers help organize grilling tools. For areas with frequent rain, consider adding small awnings or overhangs above storage units for extra protection.

Dual-Purpose Prep Stations
Maximize your cooking efficiency with dual-purpose prep stations that seamlessly serve both your indoor and outdoor kitchen spaces. These versatile areas act as bridges between the two environments, making food preparation and entertaining smoother than ever.
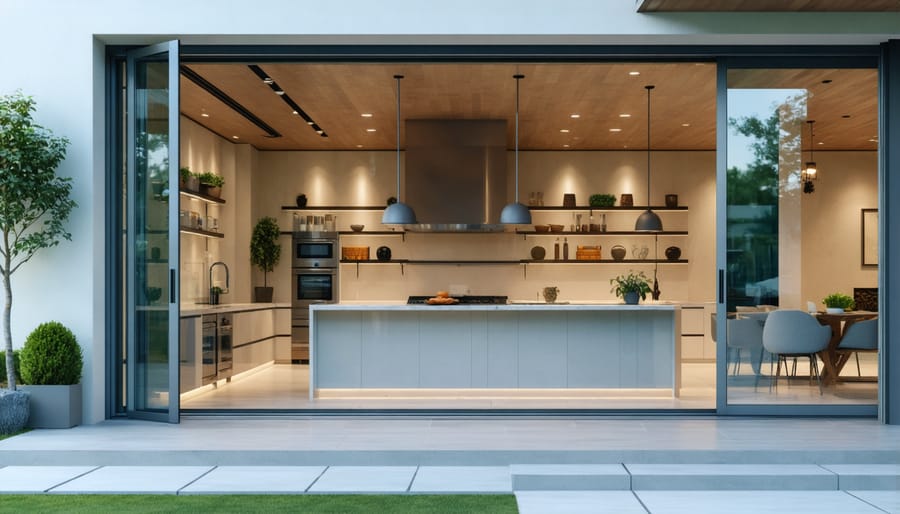
Consider installing a central island with access from both sides – indoor and outdoor. This setup can feature a durable countertop that extends through a pass-through window or sliding glass door. Opt for weather-resistant materials like quartzite or sealed granite that can withstand both indoor cooking activities and outdoor elements.
Smart storage solutions are essential for these hybrid spaces. Install weather-tight cabinets underneath the outdoor portion of your prep station to store frequently used items. Include pull-out cutting boards, built-in herb gardens, and adjustable shelving to maximize functionality.
For ultimate convenience, incorporate features like a prep sink on each side, multiple electrical outlets for small appliances, and adequate task lighting. Rolling carts can serve as mobile prep stations when needed, easily transitioning between indoor and outdoor spaces during large gatherings.
Temperature-controlled drawers are another game-changing addition, allowing you to keep ingredients fresh whether you’re cooking inside or out. Consider adding a small refrigerator or wine cooler that’s accessible from both sides of your prep station.
Remember to include adequate counter space on both sides for comfortable food preparation, and consider adding a slight overhang for bar-style seating that works in either environment.
Technology Integration
Smart Appliance Connectivity
Modern outdoor kitchen designs are embracing smart technology like never before. Connected appliances now allow you to monitor and control your cooking from your smartphone, making entertaining easier and more efficient. Smart grills can alert you when food reaches the perfect temperature, while connected refrigerators can track inventory and send notifications when supplies run low.
Weather-resistant smart displays let you follow recipes, stream cooking tutorials, or control your entire outdoor kitchen system from a central hub. Voice-controlled lighting and audio systems create the perfect ambiance for any occasion, while smart ventilation systems automatically adjust based on cooking conditions.
Safety features have also gotten smarter, with automated shut-off systems for gas lines and appliances when severe weather approaches. Smart power management systems help optimize energy usage, especially important when running multiple appliances simultaneously.
For seamless integration, consider installing a dedicated outdoor Wi-Fi extender to ensure reliable connectivity. Many of these smart features can be retrofitted to existing appliances using smart plugs and sensors, making it easy to upgrade your outdoor kitchen gradually.
Climate Control Solutions
Creating a comfortable environment in your indoor-outdoor kitchen is essential for year-round enjoyment. Modern climate control solutions offer various ways to maintain the perfect temperature, regardless of weather conditions. Retractable awnings and pergolas provide adjustable shade during hot summer days, while ceiling fans help circulate air and create a pleasant breeze.
For cooler seasons, consider installing infrared heaters mounted on walls or ceilings. These efficient heating elements provide targeted warmth without heating the surrounding air, making them perfect for outdoor spaces. Portable propane heaters offer flexibility and can be moved as needed, while built-in gas heaters deliver a more permanent solution.
To combat humidity and insects, motorized screens can be integrated into your design. These screens lower automatically when needed, keeping bugs out while maintaining airflow. For added climate control, consider installing misting systems that cool the air through evaporation during hot days.
Smart technology integration allows you to control these features from your phone, automatically adjusting to weather conditions and your preferences. This creates a comfortable transition space that can be enjoyed throughout the year.
Design Tips for Seamless Transitions
Lighting Strategies
Creating a cohesive lighting scheme between your indoor and outdoor kitchen spaces is crucial for both functionality and ambiance. A well-executed strategic outdoor lighting design ensures seamless transitions while maintaining practical visibility for cooking and entertaining.
Layer your lighting with three key elements: task lighting for food preparation areas, ambient lighting for general illumination, and accent lighting to highlight architectural features. Install bright, weather-resistant LED fixtures above outdoor cooking stations and prep areas, matching the intensity of your indoor kitchen lighting. Under-cabinet lighting works beautifully in both spaces, creating continuity while providing essential workspace illumination.
Consider smart lighting solutions that allow you to control both indoor and outdoor fixtures through a single system. Program different scenes for various occasions – bright lights for cooking, softer illumination for dining, and mood lighting for entertaining. Install dimmers in both spaces to maintain consistent light levels throughout the evening.
Don’t forget about natural light integration. Position skylights or large windows near the transition point between spaces, and use similar fixture styles in both areas to maintain visual flow. Add weatherproof pendant lights above outdoor dining areas that complement your indoor fixtures, creating a unified look that bridges both spaces effectively.
Remember to incorporate safety lighting along pathways and steps, ensuring secure movement between your indoor and outdoor cooking areas after dark.
Visual Connection Elements
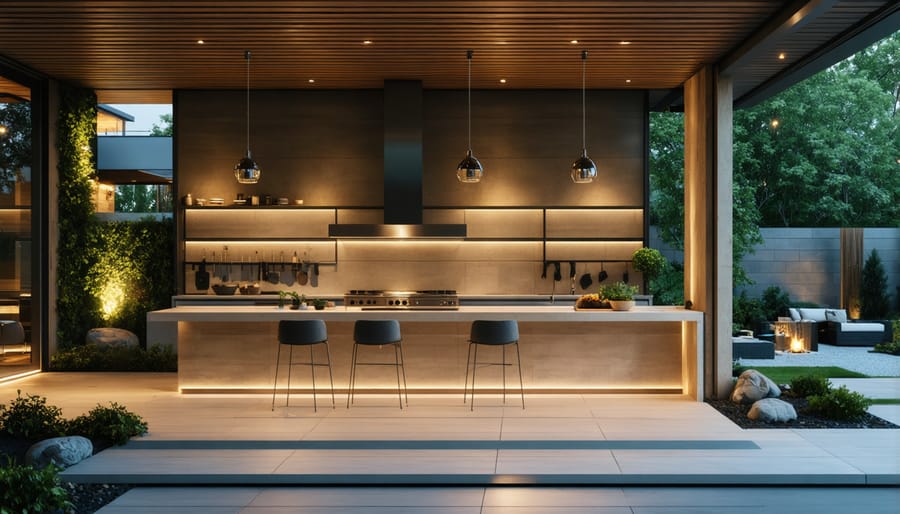
Creating a seamless visual flow between your indoor and outdoor kitchens is essential for a cohesive living space. Start by choosing complementary color schemes that extend from your interior to the exterior space. For example, if your indoor kitchen features warm wood tones, incorporate similar materials in your outdoor cabinetry or ceiling beams.
Use consistent flooring patterns or materials that create a natural transition. Popular options include continuous tile work that extends from inside to outside, or coordinating materials like polished concrete indoors with textured concrete outdoors. Large sliding glass doors or folding wall systems can eliminate visual barriers, making both spaces feel like one unified area.
Lighting plays a crucial role in visual connection. Install similar fixture styles in both areas, and consider adding dimmable options to maintain ambiance from day to night. Under-cabinet lighting, pendant lights, and recessed fixtures can create parallel lighting schemes that tie the spaces together.
Repeat design elements like countertop materials or backsplash patterns in both kitchens. If you have a marble countertop inside, consider using the same material or a weather-resistant alternative with a similar look outside. Built-in elements like shelving, storage solutions, and seating arrangements should follow consistent design principles to maintain visual harmony.
Remember to incorporate natural elements that bridge the gap between spaces. Potted herbs, vertical gardens, or living walls can create a smooth transition while adding functionality to both cooking areas.
Practical Considerations and Maintenance
Maintaining your indoor-outdoor kitchen requires thoughtful planning and regular upkeep to ensure it remains a functional year-round outdoor living space. Start by choosing weather-resistant materials for all outdoor components, including stainless steel appliances, sealed natural stone countertops, and marine-grade cabinetry that can withstand various weather conditions.
Regular cleaning is essential, particularly for outdoor elements. Implement a weekly cleaning schedule for countertops, appliances, and cooking surfaces using appropriate cleaners that won’t damage the materials. Cover outdoor appliances and furniture when not in use, and invest in high-quality weatherproof covers designed specifically for your equipment.
Consider seasonal maintenance tasks like checking weatherstripping around doors and windows, inspecting ventilation systems, and ensuring proper drainage around outdoor cooking areas. In regions with harsh winters, winterizing your outdoor kitchen components is crucial. This includes draining water lines, securing loose items, and protecting sensitive electronics.
Pay special attention to transition areas between indoor and outdoor spaces. Regular inspection of sliding doors, threshold seals, and weatherproofing elements helps prevent water damage and maintain energy efficiency. Keep gutters clean and ensure proper water flow away from the kitchen area to prevent flooding during heavy rains.
For electrical components, schedule annual inspections by qualified professionals to check wiring, outlets, and lighting systems. Install GFCI outlets in outdoor areas and ensure all electrical elements are properly protected from moisture. Maintain proper ventilation systems in both spaces to manage cooking odors and prevent moisture buildup.
Remember to periodically check and maintain gas lines, checking for leaks and ensuring proper connections. Update your home insurance to cover outdoor kitchen elements, and keep detailed records of maintenance activities and warranty information for all appliances and fixtures.
Creating a seamless indoor-outdoor kitchen design is an investment that enhances both your lifestyle and property value. By carefully considering elements like weather-resistant materials, proper ventilation, and strategic layout planning, you can craft a space that’s both functional and beautiful. Remember to prioritize flow between spaces, choose appropriate appliances, and incorporate adequate storage solutions. Whether you’re planning a complete renovation or a modest upgrade, focus on creating a cohesive design that reflects your entertaining style while maintaining practicality. With proper planning and attention to detail, your indoor-outdoor kitchen can become the heart of your home, offering year-round enjoyment and endless opportunities for memorable gatherings with family and friends. Start with a solid plan, work with experienced professionals when needed, and don’t forget to consider your local climate and lifestyle needs in your design decisions.
