Why a 9×9 Office Layout Might Be Your Perfect Smart Home Workspace
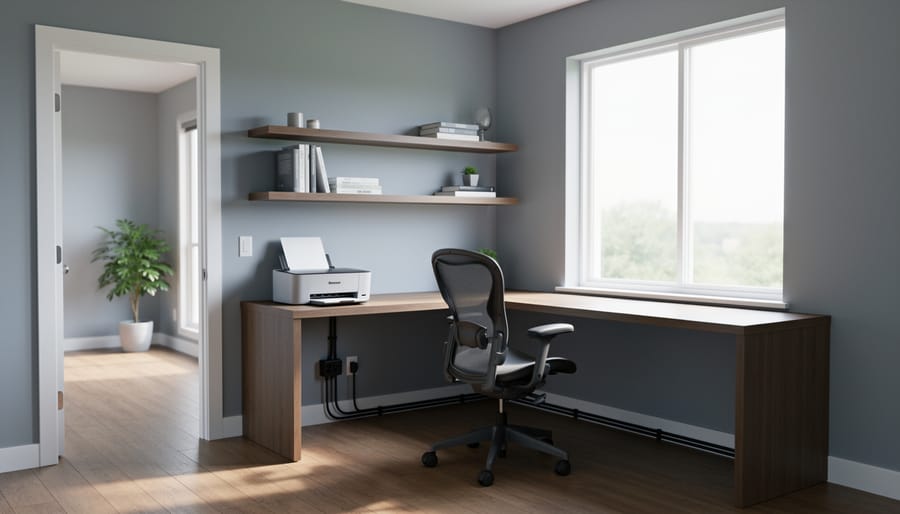
Measure your 9×9 space carefully before purchasing any furniture—81 square feet demands precision planning where every inch counts. Position your desk against the wall with the best natural light, typically perpendicular to a window to minimize screen glare while maximizing mood-boosting daylight. Choose furniture pieces that don’t exceed 60 inches in length to maintain comfortable traffic flow, leaving at least 30 inches of clearance for your chair to roll back and allowing you to move freely around your workspace.
Mount floating shelves at eye level or above to capitalize on vertical storage without sacrificing valuable floor space that would otherwise feel cramped with bulky bookcases. Integrate a compact L-shaped or corner desk configuration to create distinct zones for computer work and paperwork while keeping your footprint minimal. Smart technology transforms these compact quarters into productivity powerhouses—install motion-sensor lighting, use cable management boxes to eliminate visual clutter, and incorporate a compact all-in-one printer that connects wirelessly to save precious desktop real estate.
The beauty of small space office designs lies in their forced efficiency, proving that thoughtful planning trumps square footage when creating an inspiring workspace that actually fuels your productivity rather than hindering it.
Understanding Your 9×9 Space: What You’re Really Working With
Let’s get real about what you’re working with here. A 9×9 office gives you exactly 81 square feet—about the size of a generous walk-in closet or small spare bedroom. To put that in perspective, you can extend your arms and nearly touch opposite walls if you’re standing in the center.
Your actual usable space is smaller than those raw dimensions suggest. Factor in door swing clearance (typically needing 30-36 inches), and you’ve already carved out a chunk of your room. If there’s a closet, you’ll lose another 24 inches of wall space. Standard baseboards and trim eat up a few more inches around the perimeter.
Ceiling height makes a bigger difference than you might think in a compact space. Standard 8-foot ceilings can feel cozy, while 9 or 10-foot ceilings create an airier atmosphere that counteracts the snug footprint. Higher ceilings open up opportunities for vertical storage solutions and floating shelves without making the room feel cramped.
Natural light is your secret weapon for making a small office feel larger. A single window can transform the entire space, but its placement dictates your furniture arrangement. You’ll want to position your desk to minimize screen glare while maximizing that mood-boosting daylight. No window? Don’t panic—strategic lighting choices can compensate.
Architectural quirks like radiators, electrical outlets, and cable jacks will ultimately guide where furniture can realistically go. Map these out before shopping, and you’ll save yourself headaches later.
Smart Layout Configurations That Actually Work in 9×9 Rooms
The Corner Command Station
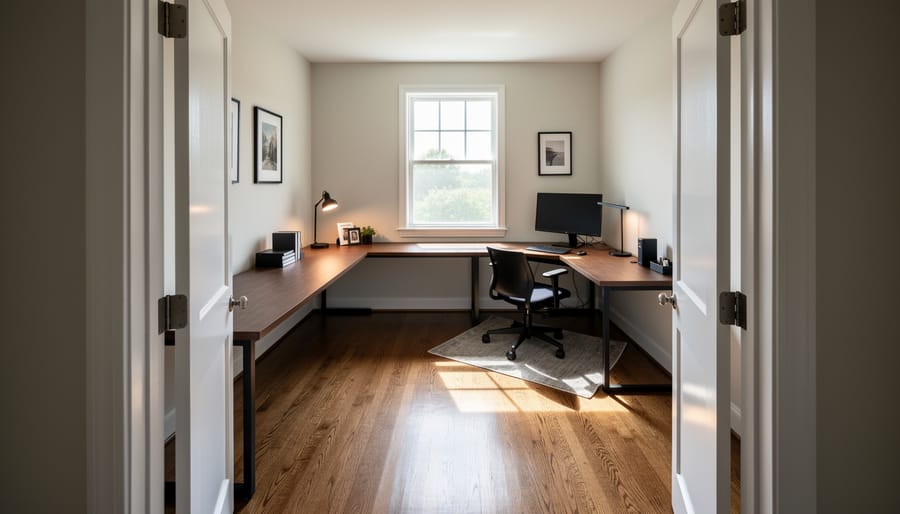
Transform that awkward corner into your productivity powerhouse with an L-shaped desk configuration. This layout is perfect for your 9×9 space because it naturally hugs two walls, leaving the center of your room open and breathable. You’ll typically need about 60 inches along one wall and 48 inches along the adjacent wall, creating plenty of work surface without overwhelming the room.
Position your primary monitor on the longer leg of the L, where you’ll spend most of your time, and use the shorter side as a secondary workspace for paperwork, a laptop, or project materials. This setup gives you distinct zones within your single desk, helping you mentally separate different types of tasks throughout your workday.
Here’s a smart tech tip: mount a monitor arm to free up valuable desk surface and create flexibility in your viewing angles. Cable management becomes crucial with corner setups, so invest in under-desk cable trays or adhesive clips to keep cords organized and accessible.
The beauty of this arrangement is the natural swivel workflow it creates. You can pivot between tasks without getting up, and the open center space makes the room feel larger while still accommodating a comfortable chair and guest seating if needed.
The Wall-Hugging Workstation
If you’re someone who spends a lot of time on video calls, the wall-hugging workstation might be your best bet. Position a simple desk (48-60 inches wide works perfectly) flush against one wall, leaving the rest of your 9×9 space open and uncluttered. This setup gives you a clean, professional background for video meetings while maximizing floor space.
The beauty of this layout is its simplicity. Mount a floating shelf above your desk for books and décor, keeping your work surface minimal and distraction-free. Add a small filing cabinet or storage cart on wheels underneath one end of the desk for flexibility.
For tech integration, mount a monitor arm to free up desk real estate and position your screen at the perfect height. Install a smart LED strip behind your monitor for adjustable backlighting that reduces eye strain during long work sessions. A small ring light clipped to your shelf ensures you’re always well-lit for video calls.
This configuration leaves plenty of room behind you for a small seating area or storage solutions. Consider adding a plant stand in the corner opposite your desk to soften the space and improve air quality without sacrificing functionality.
The Floating Island Setup
If you’re lucky enough to have windows on two or more walls, the floating island setup might be your best bet. This layout places your desk right in the center of the room, giving you equal access to natural light from multiple directions without blocking any of your beautiful views.
Position a compact desk (around 48×24 inches works great) in the middle of your 9×9 space, angled slightly if you prefer. This creates natural walkways around all sides and prevents that cramped, pushed-against-the-wall feeling. You’ll want to run cable management solutions along the floor to your nearest outlet—consider using flat cable covers or installing a floor power outlet directly beneath your desk for a cleaner look.
The floating setup works especially well if you’re incorporating standing desk technology, since you won’t feel confined by walls during transitions between sitting and standing. Add a rolling storage cart or small filing cabinet that can tuck beside your desk, keeping essentials within arm’s reach while maintaining the open, airy feel. For lighting, a pendant or adjustable floor lamp works better than wall-mounted fixtures in this configuration, giving you flexibility to adjust as natural light changes throughout the day.
Essential Smart Technology for Your 9×9 Office
Smart Lighting Solutions That Save Space
Transform your 9×9 office with smart lighting that eliminates bulky floor lamps and frees up precious square footage. Voice-controlled LED bulbs are game-changers for compact spaces—simply ask Alexa or Google Assistant to adjust brightness without fumbling for switches. These energy-efficient bulbs typically cost $10-20 each and install just like regular bulbs, making them perfect DIY upgrades.
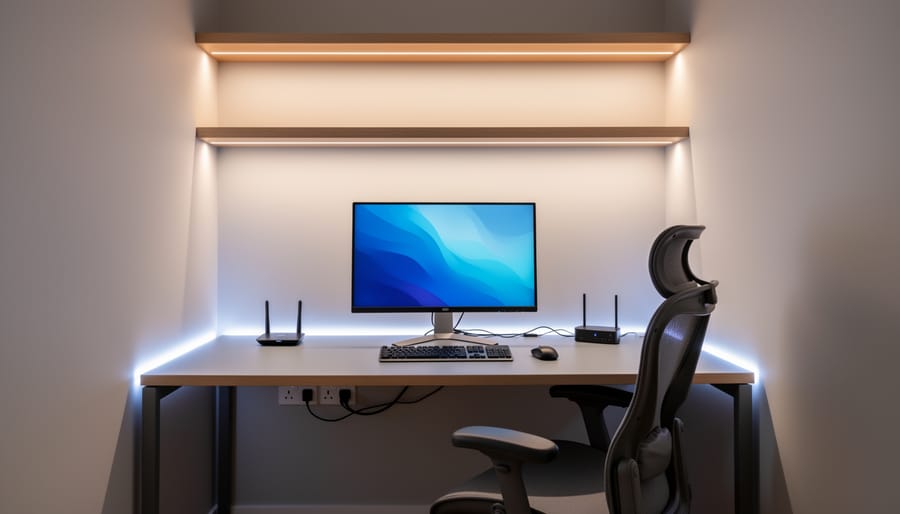
Under-shelf LED strips provide targeted task lighting without占用 desktop real estate. Stick them beneath floating shelves or cabinets to illuminate your workspace while keeping surfaces clear. Most adhesive strips come with simple peel-and-stick installation that takes minutes.
Motion sensor ceiling fixtures automatically brighten when you enter and dim when you leave, perfect for those video call emergencies when you’re rushing in. For comprehensive lighting solutions for small rooms, consider layering these options: overhead smart bulbs for general illumination, under-shelf strips for focused work, and a clip-on desk lamp with adjustable arms that moves where you need it. This multi-level approach creates depth while maximizing your limited floor space.
Compact Smart Storage and Organization
In a 9×9 office, every inch counts, so smart storage solutions are your best friend. Start by thinking vertical—floor-to-ceiling shelving units or wall-mounted cabinets keep your workspace clear while maximizing storage capacity. Look for slimline filing cabinets (12-15 inches deep) that tuck neatly under your desk or alongside walls without eating up valuable floor space.
Cable management is essential in compact offices to avoid the tangled mess that makes small spaces feel even more cramped. Use adhesive cable clips along desk edges and legs to route power cords neatly. Under-desk cable trays are game-changers, keeping power strips and excess cable length hidden from view. For a tech-savvy upgrade, consider wireless charging pads built into desk surfaces to eliminate even more cord clutter.
IoT-enabled storage adds functionality without bulk. Smart label makers help you organize drawer contents and shelf systems efficiently. Motion-sensor LED strips inside cabinets illuminate contents automatically when you open doors, making it easier to find items in tight spaces. Wall-mounted magnetic boards with IoT connectivity can display your calendar and to-do lists while doubling as a storage surface for small metal office supplies. These solutions keep your 9×9 office organized, accessible, and surprisingly spacious.
Climate Control for Small Spaces
In a compact 9×9 office, maintaining comfortable temperatures is essential for productivity. A smart thermostat gives you precise control while learning your preferences over time—look for models like the Nest or Ecobee that can be controlled from your phone and adjust automatically based on occupancy.
Compact air purifiers with built-in temperature sensors are perfect for small spaces, typically covering up to 200 square feet while keeping air fresh and circulating. Position one near your desk for optimal airflow without taking up valuable floor space.
Consider a combination unit that handles both heating and cooling in one compact package. Desktop temperature monitors provide real-time feedback, helping you identify hot or cold spots in your workspace. These climate control solutions work together to create a consistently comfortable environment, letting you focus on work rather than adjusting the thermostat every hour.
Furniture Selection: What Fits and What Doesn’t
When working with 81 square feet, every inch matters. Let’s talk about furniture that actually works in a 9×9 space without turning your office into an obstacle course.
Your desk is the centerpiece, so choose wisely. A corner desk measuring 48×48 inches fits beautifully in one corner while maximizing usable surface area. If you prefer a traditional setup, go with a wall-mounted floating desk (42-48 inches wide) or a compact writing desk around 36×20 inches. Wall-mounted options are game-changers here since they free up floor space and create an airier feel.
For seating, skip bulky executive chairs. Instead, look for ergonomic task chairs with a footprint under 24×24 inches. Models with armrests that tuck under your desk save precious space when not in use. If your ceiling height allows, consider a saddle stool for quick tasks at a standing desk converter.
Storage needs to go vertical. A narrow bookshelf (24-30 inches wide, 12 inches deep) provides ample storage without eating into your workspace. Better yet, install floating shelves 12-18 inches above your desk for immediate access to frequently used items. A rolling file cabinet (15×20 inches) doubles as a side table and tucks under or beside your desk.
Multi-functional pieces are your best friends in this space. A Murphy desk folds flat against the wall when not needed, instantly converting your office back to a guest room or yoga space. Ottoman storage cubes (18×18 inches) serve as extra seating, footrests, and hidden storage for supplies.
Avoid these space killers: traditional filing cabinets wider than 18 inches, L-shaped desks over 60 inches on either side, bulky printer stands, and oversized lounge chairs. Each piece should earn its place by serving multiple purposes or fitting seamlessly into your workflow without blocking pathways or natural light.
DIY Projects to Maximize Your 9×9 Layout
Build a Custom Floating Desk With Integrated Cable Management
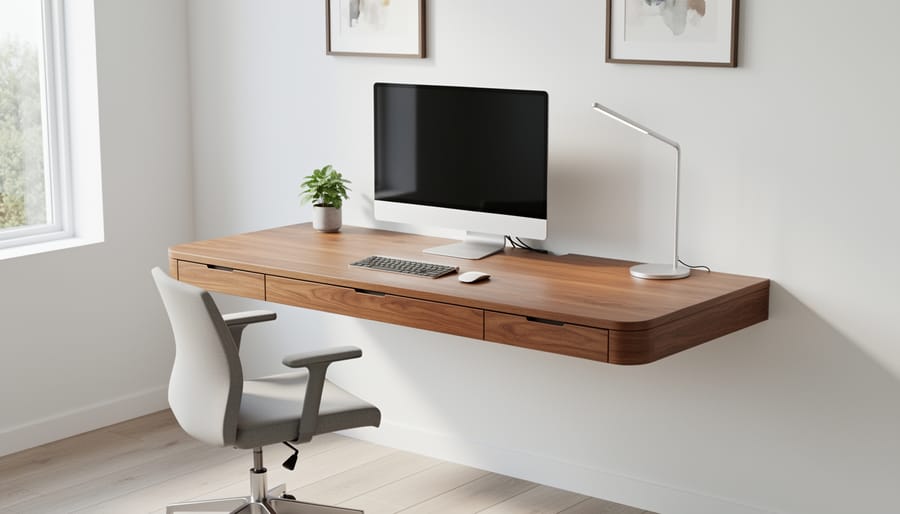
A floating desk is perfect for maximizing your 9×9 office because it opens up valuable floor space while creating a clean, modern look. Plus, you can build one yourself in just a weekend with basic tools and materials from your local hardware store.
Start by measuring your wall space and deciding on dimensions. For a 9×9 room, a desk around 48-60 inches wide and 20-24 inches deep works well without overwhelming the space. You’ll need a solid wood countertop or thick plywood, heavy-duty floating shelf brackets rated for at least 150 pounds, wood screws, and basic finishing supplies.
The secret to integrated cable management is planning ahead. Before mounting, route a shallow channel along the back edge of your desktop using a router or simply attach a small cable raceway. This keeps charging cables, monitor cords, and peripherals neatly hidden from view.
Installation is straightforward. Locate wall studs using a stud finder and mark their positions. Mount your brackets securely into the studs at your desired height, typically 28-30 inches from the floor for comfortable seated work. Attach the desktop to the brackets, ensuring it’s level before tightening everything down.
For the finishing touch, drill a discreet grommet hole near the back corner of your desk surface. This allows cables to drop down behind the desk where you can run them along the wall to outlets. Add a small power strip mounted underneath the desktop for easy access to charging ports without cluttering your workspace.
Create Vertical Storage With Pegboard and Smart Hooks
Pegboard is your secret weapon for reclaiming precious floor space in a 9×9 office. This versatile solution transforms any blank wall into an organized storage hub that adapts as your needs change.
Start by measuring your available wall space, leaving clearance around doors and windows. A 4×4 foot section works beautifully above a desk without overwhelming the room. Pick up pegboard panels from your local hardware store, along with furring strips to create the necessary spacing behind the board for hook insertion.
Installation takes about an hour. Locate wall studs with a stud finder, attach horizontal furring strips, then secure the pegboard with screws. Paint it to match your office aesthetic if you’d like a custom look.
Now comes the fun part: organizing with smart hooks. Use J-hooks for headphones and cables, basket hooks for supplies, and shelf brackets for books or small tech devices. Group similar items together and leave room for growth. The beauty of pegboard is you can rearrange everything in seconds without new holes in your walls.
Consider adding small containers or mason jars hung with pipe clamps to corral pens, charging cables, and office supplies. This vertical approach keeps your desk surface clear while maintaining easy access to everything you need.
Common Mistakes to Avoid in 9×9 Office Layouts
Even with the best intentions, it’s easy to make your 9×9 office feel cramped and uncomfortable if you’re not careful. Let’s talk about the most common pitfalls and how to sidestep them.
The biggest mistake? Choosing furniture that’s too large for the space. That executive desk you love might work beautifully in a corporate office, but in 81 square feet, it’ll swallow the room whole. Stick with pieces scaled for small spaces—desks under 48 inches wide and chairs with streamlined profiles. Measure twice, buy once, and always leave at least 30 inches of clearance for movement.
Poor lighting is another space-killer. Relying solely on overhead lighting creates harsh shadows and makes the room feel smaller. Instead, layer your lighting with a combination of overhead fixtures, desk lamps, and ambient lighting. Natural light is your best friend here, so avoid blocking windows with bulky furniture or heavy curtains.
Technology overload can quickly turn your sleek office into a tangled mess of wires and devices. Before you know it, you’ve got three monitors, two printers, and a web of cables snaking across every surface. Be selective about what you actually need in arm’s reach. Use wireless devices when possible, invest in a good cable management system, and consider mounting monitors to free up desk space.
Finally, don’t ignore vertical space while crowding your floor. Wall-mounted shelves, floating desks, and pegboard organizers keep essentials accessible without eating into your limited square footage. Remember, empty floor space actually makes your office feel larger and more professional.
Creating a functional and smart 9×9 office doesn’t have to happen overnight. The beauty of working with a compact 81-square-foot space is that even small changes can make a significant impact on how you work and feel throughout the day. Whether you’re drawn to a corner desk setup that maximizes wall space, a center-focused layout that creates balance, or a standing desk configuration that keeps you energized, the right arrangement is out there waiting for you.
Start simple. Pick one layout element that addresses your biggest pain point right now. Maybe it’s finally mounting that monitor to free up desk space, or adding a smart plug to your task lighting so you can control it hands-free. Perhaps it’s rearranging your furniture to take advantage of natural light, or installing floating shelves to get clutter off your floor.
Remember, the most successful 9×9 offices evolve over time. Test your layout for a week, adjust what doesn’t work, and gradually layer in smart upgrades as your budget allows. With thoughtful planning and a willingness to experiment, your compact workspace can become the productive, comfortable office you’ve been dreaming about. Your perfect 9×9 setup is just one smart change away.
