Design a 2 Bedroom Home That Works for Everyone Who Lives There
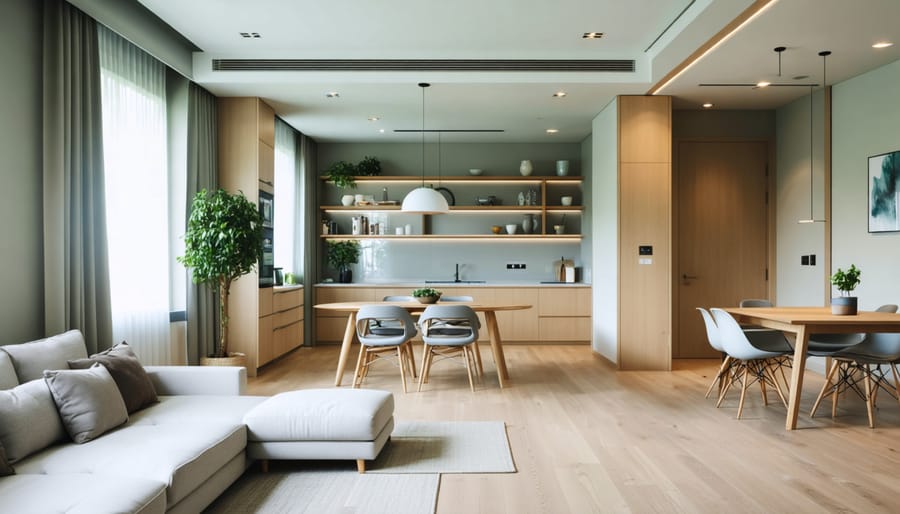
Maximize every square foot by choosing furniture that serves double duty—storage ottomans, Murphy beds, and expandable dining tables transform compact 2-bedroom homes into versatile living spaces. Position larger furniture pieces against walls to create open traffic flows, and use area rugs to define separate zones within multi-purpose rooms like combined living-dining areas.
Embrace inclusive design principles from the start by widening doorways to 36 inches, installing lever-style door handles, and creating step-free transitions between rooms. These modifications don’t just accommodate mobility devices—they make everyday life easier for everyone, from parents juggling grocery bags to friends helping you move furniture.
Light colors on walls and strategic mirror placement amplify natural light and create the illusion of more space, while vertical storage solutions—floating shelves, wall-mounted cabinets, and pegboard systems—keep belongings organized without consuming precious floor area. Install smart lighting systems with voice control or motion sensors to enhance both convenience and accessibility throughout your home.
Plan bedroom layouts with flexibility in mind, allowing the second bedroom to transition seamlessly between home office, guest room, or nursery as your life evolves. Whether you’re future-proofing for aging in place, accommodating family members with varying abilities, or simply creating a beautiful, functional home, thoughtful 2-bedroom design balances style with practical livability.
Why Inclusive Design Matters in Smaller Homes
Two bedroom homes present a unique design opportunity—they’re compact enough to feel cozy, yet spacious enough to accommodate varied needs. When you’re working with limited square footage, every design choice becomes more important, especially when it comes to accessibility and functionality.
Here’s the reality: inclusive design isn’t just about accommodating wheelchairs or installing grab bars. It’s about creating spaces that work beautifully for everyone—from your toddler taking their first steps to your parents visiting for the holidays, or even yourself as you age in place. In a 2 bedroom home, thoughtful inclusive design means you won’t need to choose between style and practicality.
Consider the financial side too. Homes with accessible features are increasingly attractive to buyers. As our population ages, more people are searching for single-level living, wider doorways, and barrier-free showers. By incorporating these elements now, you’re not just improving your daily life—you’re protecting your investment.
The beauty of inclusive design in smaller homes is that it often overlaps with smart space planning. Wider hallways don’t just accommodate mobility aids; they make moving furniture easier and create a more open feel. Zero-threshold showers look sleek and modern while eliminating tripping hazards. Lever-style door handles are both contemporary and easier for everyone to use, whether you’re carrying groceries or dealing with arthritis.
Think of inclusive design as future-proofing your home. You’re creating flexible spaces that adapt to life’s changes—a nursery that becomes a home office, guest accommodations that work for visitors of all abilities, and layouts that let you age gracefully without costly renovations down the road.
Smart Layout Strategies That Accommodate Everyone
Open Floor Plans with Clear Pathways
Open floor plans are game-changers for accessibility in 2 bedroom homes, creating visual spaciousness while improving mobility throughout your space. Start by removing non-structural walls between your kitchen, dining, and living areas—this single change opens up circulation routes and eliminates doorway obstacles that can challenge wheelchair users or anyone with mobility aids.
Aim for minimum pathway widths of 36 inches, though 42 inches is ideal for comfortable wheelchair navigation and two people passing comfortably. When arranging furniture, think of creating “traffic lanes” rather than obstacle courses. Position sofas and chairs to define spaces without blocking movement between rooms.
Pay special attention to transitions between different flooring materials. Skip the thresholds entirely or use flush transitions with beveled edges no higher than ½ inch. This small detail prevents tripping hazards and makes wheelchair rolling effortless. Consider accessibility-boosting design secrets like pocket doors or wide sliding barn doors that don’t swing into pathways.
Create turning circles of at least 60 inches diameter in key areas—particularly near bedroom entrances and bathroom doorways—allowing easy maneuvering for wheelchairs or walkers. Strategic furniture placement along walls maximizes these essential turning spaces while maintaining your home’s aesthetic appeal.
Strategic Bedroom and Bathroom Placement
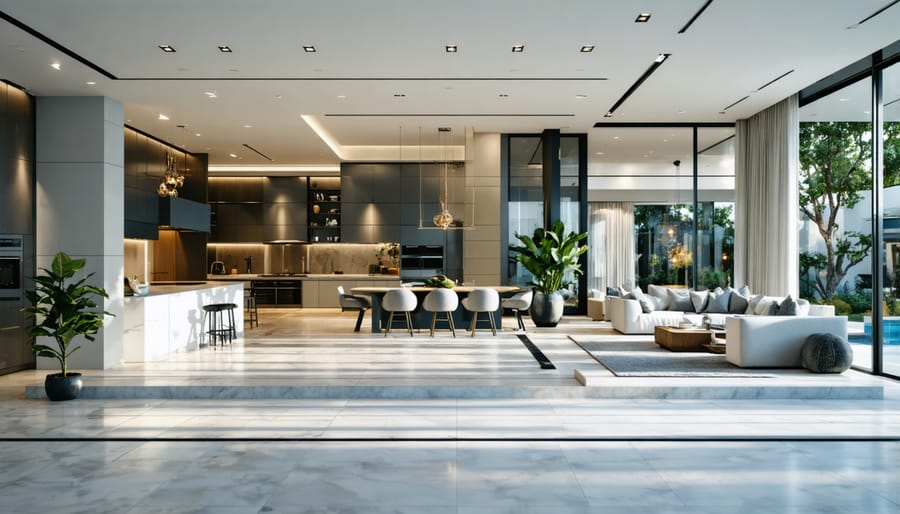
Smart bedroom and bathroom placement can dramatically improve your home’s flow and functionality. The key is minimizing unnecessary hallway space while maximizing privacy and convenience.
Consider positioning the master bedroom adjacent to the main bathroom, creating an en-suite effect without extensive renovations. If you’re working with existing layouts, a simple pocket door installation can connect these spaces while maintaining privacy. This DIY-friendly project typically takes a weekend and instantly adds value to your home.
For the second bedroom, aim for placement near a secondary bathroom or powder room. This arrangement works beautifully for guest rooms or children’s bedrooms, reducing traffic through your private spaces.
Pro tip: Place bedrooms on opposite sides of the house when possible. This configuration gives everyone their own zone, perfect for accommodating aging parents, adult children, or creating a dedicated home office that doubles as guest quarters.
Technology integration matters here too. Installing smart locks on bedroom doors allows you to grant access remotely to caregivers or guests, while motion-sensor nightlights in hallways between bedrooms and bathrooms improve safety during nighttime navigation—especially important for elderly family members or children.
Flexible Room Functions
Your second bedroom doesn’t need to wear just one hat—in fact, the most successful 2 bedroom designs embrace flexibility. Think of this space as your home’s chameleon room, ready to transform based on your current needs.
Start with a murphy bed or quality sleeper sofa that tucks away when guests aren’t visiting. This instantly converts your guest room into a productive home office or hobby space. Add a sturdy desk that can double as a crafting station, and invest in furniture with hidden storage to keep work materials organized but out of sight when company arrives.
For ground-floor second bedrooms, consider accessibility from the start. Install lever-style door handles instead of knobs, ensure adequate space for wheelchair navigation (aim for 5-foot turning radius), and position outlets 18-24 inches from the floor. These universal design choices make the room comfortable for elderly relatives, guests with mobility challenges, or your own future needs.
Smart technology makes transitions seamless. Programmable lighting systems can shift from bright task lighting for work to warm, welcoming ambiance for guests with a simple voice command. A rolling room divider or bookshelf on casters gives you flexible privacy options without permanent walls, maintaining that open feel while creating distinct zones when needed.
Doorways, Hallways, and Entry Points
Widening Doorways Without Losing Character
Standard doorways measuring 24-30 inches won’t accommodate wheelchairs or walkers comfortably. Widening to 36 inches is one of the most impactful universal design principles you can implement—and it doesn’t mean sacrificing style.
**Pocket Doors: Space-Saving Elegance**
Pocket doors slide into the wall, eliminating swing radius concerns while creating clean sight lines. They’re ideal for tight hallways and bathrooms. Choose decorative hardware and frosted glass panels to add visual interest. Installation requires wall cavity space, so consult a contractor about plumbing or electrical conflicts.
**French Door Alternatives**
Double French doors provide generous openings while maintaining architectural charm. When both panels open, you’ll achieve 60+ inches of clearance. Opt for lever handles instead of knobs for easier operation. Modern farmhouse and transitional styles work beautifully with this approach.
**DIY-Friendly Options**
If structural changes aren’t feasible, consider removing doors entirely and installing decorative archways or barn-style sliding doors mounted on exterior tracks. These solutions preserve wall integrity while improving flow and adding character to your 2 bedroom home.
No-Step Entries and Threshold Solutions
Smooth transitions between rooms and outdoor spaces make a world of difference in 2 bedroom homes. Zero-threshold entries eliminate the tripping hazards of traditional door sills while creating a seamless flow that makes spaces feel larger and more connected.
For interior doorways, consider flush transitions using coordinated flooring materials that meet precisely at the threshold. If you’re working with different floor heights, gradual beveled transitions (no more than ¼ inch) provide a smooth passage while maintaining visual appeal. Many modern threshold strips come in stylish finishes that complement various design aesthetics.
Exterior entries require more planning but offer fantastic results. Micro-ramps with gentle 1:12 or 1:20 slopes can be integrated into landscaping, disguised as subtle grade changes rather than obvious accessibility features. Consider widening pathways to 48 inches and using non-slip pavers or textured concrete for safety and style.
**DIY Leveling Project**: To level a doorway, remove existing thresholds, assess the height difference, and use self-leveling concrete compound for gaps under ½ inch. For larger differences, build up the lower side with plywood subfloor layers, ensuring a smooth transition. Finish with matching flooring that flows naturally from room to room, creating an elegant, accessible space that works beautifully for everyone.
Bathroom Design for Universal Access
Walk-In Showers and Curbless Designs
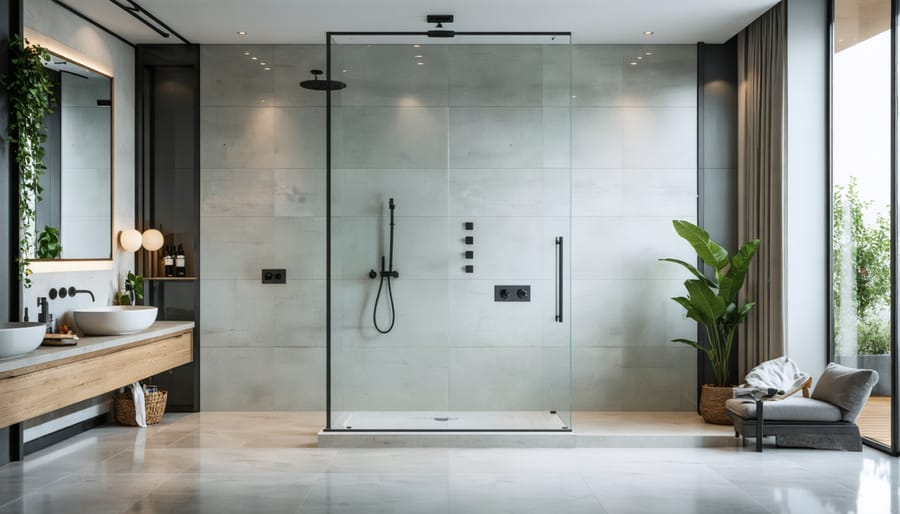
Walk-in showers are game-changers for 2 bedroom homes, offering both style and accessibility without sacrificing precious square footage. A curbless design eliminates that traditional shower lip, creating a seamless transition that’s easier for everyone to use—whether you’re managing mobility challenges now or planning for the future.
**Getting the Drainage Right**
The key to a successful curbless shower is proper slope. Your shower floor needs to pitch about ¼ inch per foot toward the drain. Linear drains running along one wall make this easier than center drains and create a sleek, modern look. For DIYers, pre-sloped shower pans with waterproof membranes simplify installation significantly and reduce the risk of leaks.
**Beautiful and Functional Tile Work**
Choose smaller mosaic tiles (2×2 inches or less) for the shower floor—they provide better traction and conform more easily to the necessary slope. Contrast your floor tiles with larger wall tiles to define the shower area visually. Install tiles with a slight texture rather than glossy finishes to prevent slips.
**Strategic Grab Bar Placement**
Install blocking between wall studs during construction (or locate existing studs) to anchor grab bars securely. Position one vertical bar near the shower controls at 48 inches high, and another horizontal bar along the longest wall at 33-36 inches from the floor. Modern grab bars come in brushed nickel, matte black, and other finishes that complement your design rather than screaming “medical equipment.”
Vanity and Fixture Placement
Bathroom vanities don’t have to be one-size-fits-all! Consider installing adjustable-height vanities that can accommodate different users, from children to adults or wheelchair users. Wall-mounted vanities are particularly versatile since they allow for customized installation heights and provide essential knee clearance underneath—typically 27 inches high with 8-9 inches of depth for comfortable wheelchair access.
**DIY Tip:** If replacing your vanity isn’t in the budget, you can retrofit existing cabinetry by removing the center panel and installing a heat-resistant cover on exposed pipes. This simple modification creates usable knee space without major renovation costs.
Swap out traditional twist-handle faucets for lever-style or touchless models. These fixtures require less grip strength and dexterity, making them easier for everyone to operate—especially when hands are soapy or full. Many modern touchless faucets now integrate with smart home systems, letting you set preferred water temperatures through an app.
Toilet placement matters more than you might think. Position toilets with at least 18 inches of clearance on one side for transfer space, and consider installing them slightly higher (17-19 inches) than standard models. This “comfort height” reduces strain when sitting and standing, benefiting users of all ages and abilities while maintaining a sleek, contemporary bathroom aesthetic.
Kitchen Modifications for Every Ability
Counter Heights and Work Zones
Kitchen and work area functionality improves dramatically when you incorporate varied counter heights into your 2 bedroom home design. Standard 36-inch counters work well for most tasks, but adding a 30-inch section creates an accessible work zone for seated users or children learning to cook. This thoughtful variation doesn’t compromise your kitchen’s aesthetic—it actually adds visual interest while making the space more inclusive.
Pull-out work surfaces are game-changers in smaller homes. Install a sturdy pull-out cutting board at a comfortable height, or add a slide-out desk extension in your home office nook. These hidden surfaces maximize functionality without consuming precious square footage when not in use.
**DIY Tip**: Mount pull-out shelves in lower cabinets to eliminate the need for bending and reaching. Most hardware stores carry affordable kits with detailed instructions—you’ll only need a drill and about an hour per cabinet.
Storage accessibility matters too. Position frequently used items between waist and shoulder height, and install pull-down shelving systems for upper cabinets. Lazy Susans in corner cabinets, drawer organizers, and open lower shelving create an organized, reachable kitchen that accommodates everyone’s needs while maintaining a clean, modern look.
Appliance Selection and Placement
Choosing the right appliances can dramatically improve functionality in a 2 bedroom home, especially when space is at a premium. Side-opening ovens are game-changers for accessibility—they swing open like a door rather than dropping down, eliminating the need to reach over a hot surface. This makes cooking safer and more comfortable for wheelchair users and anyone with limited mobility.
Consider drawer dishwashers as a smart alternative to traditional models. These pull-out units sit at a comfortable height, reducing bending and strain on your back. They’re also perfect for smaller households since you can run smaller loads more frequently without wasting water.
Technology integration takes convenience to the next level. Voice-activated appliances let you preheat the oven, adjust refrigerator settings, or start the dishwasher without lifting a finger. Smart home systems like Amazon Alexa or Google Home can control compatible appliances through simple voice commands—ideal for multitasking or when your hands are full.
When placing appliances, create clear pathways with at least 42 inches of clearance for wheelchair access. Position your refrigerator near the entrance to your kitchen so family members can grab snacks without navigating the entire space.
Lighting and Technology Integration
Layered Lighting for Safety and Ambiance
Smart lighting transforms both safety and atmosphere in your 2-bedroom home. Start by installing motion-sensor lights in hallways, bathrooms, and entryways—they automatically illuminate paths during nighttime trips, preventing falls and eliminating fumbling for switches. These sensors are surprisingly easy to install yourself, with many plug-and-play options requiring no electrical rewiring.
Under-cabinet lighting in kitchens and bathrooms serves double duty: it eliminates shadows where you’re working while creating a warm, inviting glow. LED strip lights are budget-friendly and stick right onto surfaces without professional installation.
Target those dark corners and narrow hallways with strategically placed lamps or wall sconces. Consider smart bulbs that adjust brightness throughout the day—bright and energizing for morning routines, softer for evening relaxation. Many systems integrate with voice assistants, letting you control lighting hands-free. Layering different light sources at various heights creates depth while ensuring no space feels dim or unwelcoming, making your compact home feel both safer and more spacious.
Smart Home Features for Accessibility
Technology can be a game-changer for creating an accessible 2 bedroom home. Voice assistants like Amazon Alexa or Google Home let you control lights, adjust temperatures, and even lock doors without moving from your seat—perfect for anyone with mobility challenges or arthritis. Smart thermostats learn your preferences and maintain comfortable temperatures automatically, eliminating the need to fiddle with small dials or buttons.
Automated blinds are another fantastic addition. Program them to open with sunrise or close for privacy with a simple voice command or smartphone tap. Smart door locks with keypad entry remove the struggle of turning keys, and many models allow you to unlock doors remotely for guests or caregivers.
Consider motion-sensor lighting in hallways and bathrooms—no switches required, just walk in and the lights respond. These features aren’t just about convenience; they reduce physical strain and help maintain independence. Start with one or two devices and expand as you become comfortable with the technology.

Furniture and Storage Solutions
Choosing the right furniture for your 2 bedroom home means thinking strategically about scale, function, and flow. The goal is to create comfortable living spaces that don’t feel cramped while ensuring everyone can move around safely and easily.
Start by measuring your rooms and doorways before shopping. Opt for furniture that’s proportionate to your space—oversized sectionals might look appealing in showrooms, but they can overwhelm smaller living areas and create obstacles. Instead, consider apartment-sized sofas, armless chairs, or pieces with exposed legs that create visual lightness and make rooms feel more spacious.
**Multi-functional furniture is your best friend** in a 2 bedroom layout. Look for ottomans with hidden storage, coffee tables that lift to dining height, or beds with built-in drawers underneath. Murphy beds or daybed-style sofas in the second bedroom can transform a guest room into a functional home office or hobby space when not hosting visitors.
Arrange furniture to maintain clear pathways at least 36 inches wide—this accommodates wheelchairs and walkers while making spaces feel less congested for everyone. Float furniture away from walls when possible to create natural traffic flow and define different zones within open-plan areas.
For storage solutions, think vertically. Wall-mounted shelving, tall bookcases, and hanging organizers maximize storage without consuming precious floor space. Choose furniture with rounded edges rather than sharp corners to improve safety and navigation. Open shelving units can serve as room dividers while maintaining sightlines and keeping spaces feeling connected.
Consider furniture on casters for flexible arrangements—rolling kitchen islands, mobile storage carts, and wheeled ottomans let you reconfigure spaces as needs change. This adaptability is especially valuable in smaller homes where rooms often serve multiple purposes throughout the day.
Budget-Friendly DIY Projects to Increase Accessibility
You don’t need a complete renovation to make your 2 bedroom home more accessible. These budget-friendly DIY projects can significantly improve safety and usability for everyone in your household, and most can be completed in just a few hours.
**Installing Grab Bars**
Start by identifying key locations: beside the toilet, inside the shower or tub, and near entry steps. Use a stud finder to locate solid backing—never rely on drywall alone. Mark your drilling spots, ensuring bars will be positioned at a comfortable height (typically 33-36 inches from the floor). Drill pilot holes, insert wall anchors if needed, and secure the grab bar with stainless steel screws. Test it thoroughly by applying downward pressure before regular use. This simple addition provides crucial support and costs under $50 per location.
**Replacing Doorknobs with Lever Handles**
Lever handles are game-changers for anyone with arthritis, carrying groceries, or juggling a sleeping toddler. Remove the existing doorknob by unscrewing the faceplate and pulling out the mechanism. Most lever handle sets are universal and simply slide into the existing holes. Align the interior and exterior handles, insert the connecting spindle, and tighten the screws. The entire process takes about 15 minutes per door and requires only a screwdriver.
**Modifying Kitchen Cabinets**
Lower shelves become instantly more accessible with pull-out drawers. Measure your cabinet interior, purchase sliding drawer kits from your local hardware store, and mount the tracks to the cabinet floor and walls. These retrofit systems typically use simple screw installation. For upper cabinets, consider installing pull-down shelving units that bring items within easy reach—no ladder required. Add adhesive LED strip lights under cabinets to illuminate work surfaces, making meal prep safer and easier for everyone. These modifications cost between $20-75 per cabinet and dramatically improve kitchen functionality.
Creating an inclusive 2 bedroom home isn’t about sacrificing style for function—it’s about designing spaces that work beautifully for everyone, today and tomorrow. Whether you’re accommodating aging parents, planning for future mobility needs, or simply wanting a home that’s easier to navigate, these design strategies prove that accessibility and aesthetics go hand-in-hand.
The universal design benefits extend far beyond physical accessibility. Wider doorways make furniture moving easier. Better lighting helps everyone see more clearly. Lever-style door handles work when your hands are full of groceries. These thoughtful touches improve daily life for every household member while significantly increasing your home’s resale value.
Start with one room and build from there. Even small changes—adding grab bars in the bathroom, improving hallway lighting, or swapping out hardware—make meaningful differences. Your 2 bedroom home can be a space that adapts gracefully to life’s changes, supporting independence and comfort for years to come.
