
Create Your Perfect 2-Person Home Office (Without Sacrificing Style or Space)
Transform your spare room into a productive dual workspace by strategically positioning two desks in an L-shape or back-to-back configuration, maximizing natural light and wall space for both workers. Create distinct zones within the shared office using smart storage solutions, cable management systems, and sound-absorbing room dividers to maintain focus and minimize distractions. Consider ergonomic requirements by allowing at least 50 square feet per person and maintaining 3-4 feet of clearance between workstations for comfortable movement. Keep the space organized and efficient with shared resources like printers and filing cabinets positioned in easily accessible neutral zones, while personal storage remains within arm’s reach of each desk.
This introduction immediately addresses key concerns for setting up a two-person home office while maintaining a professional yet approachable tone. It provides specific, actionable advice about space planning, organization, and ergonomics without getting bogged down in unnecessary details.
Essential Space Requirements for Two
Room Size Guidelines
When planning a two-person home office, adequate space is crucial for comfort and productivity. The recommended minimum area is 120 square feet, allowing each person approximately 60 square feet of individual workspace. However, to maximize your small space, you’ll want to aim for 150-200 square feet total if possible.
For optimal workflow, allocate at least 30 inches of desk depth and 48-60 inches of width per person. Remember to factor in clearance space of 36-42 inches behind each chair for comfortable movement. Storage areas should account for roughly 20% of the total room space, while leaving adequate pathways of at least 30 inches between workstations.
If working with a smaller room, consider compact furniture and vertical storage solutions to maintain functionality without compromising on personal space. The key is finding the right balance between individual work zones while maintaining a collaborative atmosphere.
Traffic Flow Considerations
When designing a two-person home office, traffic flow is crucial for maintaining productivity and comfort. Leave at least 36 inches of clearance between workstations and walls for easy chair movement. Create clear pathways to doors, windows, and shared resources like printers or filing cabinets. Position desks so that neither person needs to walk behind the other to access their workspace, which can be disruptive.
Consider placing shared equipment in a neutral zone that’s easily accessible to both users. If space allows, create separate entry points to each workstation. This prevents bottlenecks during busy times, like morning startups or video calls. Keep frequently used items within arm’s reach of each person’s desk to minimize unnecessary movement.
Cable management is also essential for safe traffic flow. Use cable trays or cord covers to prevent tripping hazards and keep walkways clear. Remember to account for any additional furniture like bookcases or storage units when planning your layout’s traffic patterns.

Smart Layout Configurations
Face-to-Face Setup
The face-to-face desk arrangement creates an ideal collaborative environment for two people sharing a home office. This setup facilitates easy communication and improves workflow when teamwork is essential. By positioning desks directly across from each other, you’ll create a natural conversation zone while maintaining individual workspace boundaries.
When implementing this layout, ensure there’s adequate space between desks (ideally 4-5 feet) for comfortable movement and proper ergonomic workspace setup. Consider using matching desk heights to maintain visual harmony and prevent awkward sight lines during video calls.
This arrangement works particularly well for couples who run a business together or colleagues who frequently collaborate on projects. However, keep in mind that direct face-to-face positioning might be distracting for some people. To address this, you can add small dividers or laptop stands that provide privacy when needed while maintaining the collaborative benefits of the layout.
Pro tip: Position your desks perpendicular to windows rather than facing them to reduce glare on screens and create balanced lighting for both workspaces.
L-Shaped Configuration
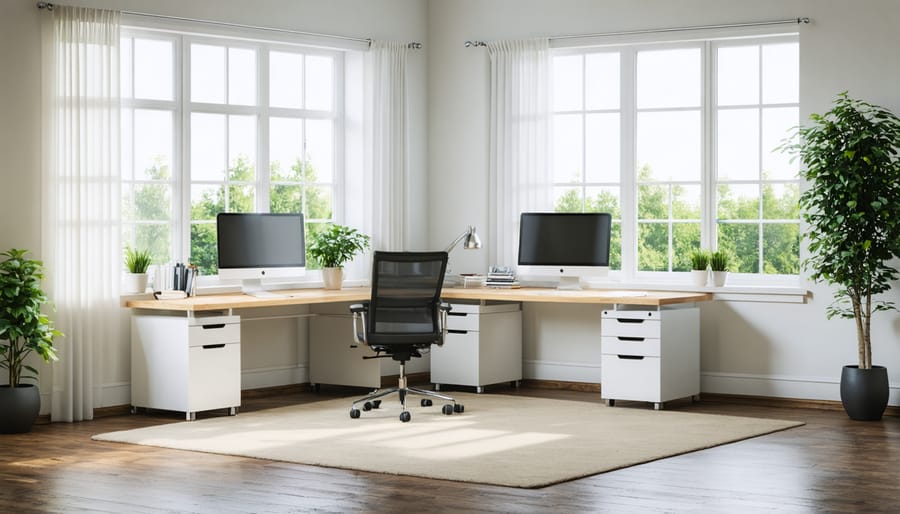
The L-shaped configuration is a space-saving superstar that makes the most of corner spaces while creating distinct workstations for both users. By positioning desks along two adjacent walls, you’ll create a natural division of space without sacrificing precious square footage. This setup allows each person to have their own dedicated corner while maintaining easy communication with their office mate.
To implement this layout effectively, start by placing the longer desk (typically 60-72 inches) against the main wall and the shorter desk (48-60 inches) along the perpendicular wall. This arrangement creates a natural flow and leaves the center of the room open for movement. Consider using modular desk systems that can be customized to fit your specific corner dimensions.
For storage solutions, utilize the vertical space above each desk with floating shelves or wall-mounted organizers. The corner where the desks meet is perfect for a shared printer station or other equipment you both need to access. Add task lighting for each workspace and ensure power outlets are easily accessible for both users.
To maintain visual harmony, choose matching or complementary desk styles and keep the color scheme consistent throughout both workstations.
Back-to-Back Design
The back-to-back desk arrangement is a space-efficient solution that maximizes floor space while providing each person with their own dedicated work zone. In this setup, desks are positioned with their rear edges facing each other, creating a natural divider between workspaces. This configuration works particularly well in narrow rooms or when you need to maintain clear pathways around the office.
One of the main advantages of this layout is the enhanced privacy it offers. With monitors facing opposite directions, each person can focus on their work without visual distractions from their office mate. Cable management becomes simpler too, as power strips and cords can be neatly organized between the desks.
To make this layout even more effective, consider adding a slim divider or privacy screen between the desks. This can help reduce noise transmission and create a more defined personal space for each worker. Storage solutions like floating shelves or desk organizers can be mounted on opposite walls, ensuring each person has easy access to their materials without encroaching on their partner’s space.
For optimal comfort, leave at least 30 inches of clearance between the backs of chairs when pushed out, allowing both users to move freely without collision.
Storage and Organization Solutions
Shared vs. Personal Storage
When setting up a shared home office, striking the right balance between personal and communal storage is crucial for maintaining organization and harmony. Start by designating a shared filing system for common documents and resources, using color-coding or clear labels to keep things organized. Each person should have their own dedicated storage space, such as individual filing cabinets or shelving units, positioned within easy reach of their workspace.
Consider implementing a combination of open and closed storage solutions. Open shelving works well for frequently accessed items and shared resources, while closed cabinets help reduce visual clutter and provide private storage for personal items. Wall-mounted organizers and floating shelves can maximize vertical space without compromising floor area.
For shared supplies like printers, paper, and other office essentials, create a centralized storage zone that’s equally accessible to both users. Use drawer organizers and desktop containers to keep smaller items sorted and readily available. Remember to periodically review and adjust your storage system to ensure it continues meeting both users’ needs as work habits evolve.
Creative Storage Hacks
Maximize your shared office space with these clever storage solutions that keep your workspace organized without sacrificing style. Install floating shelves above each desk to create vertical storage without taking up floor space. Use pegboards with customizable hooks and baskets to keep frequently used items within arm’s reach while keeping your desktop clear.
Consider dual-purpose furniture like ottoman seats with hidden storage or file cabinets that can double as printer stands. Mount monitor arms to free up valuable desk space, and use cable management solutions to keep wires tidy and out of the way.
Get creative with DIY solutions like repurposed mason jars for organizing small office supplies or mounting magazine holders on the wall for document storage. Install under-desk drawer units on wheels for flexible storage that can be moved as needed. Use desktop organizers with multiple compartments to keep supplies separate and easily accessible for both users.
Remember to utilize often-overlooked spaces like the backs of doors or the sides of desks for hanging organizers or magnetic boards. These smart storage solutions help maintain a clutter-free, productive workspace for both occupants.
Technology Integration
Cable Management Solutions
Cable management is often the trickiest part of setting up a shared home office, but with the right approach, you can keep those pesky wires organized and out of sight. Start by mapping out where your power outlets are and planning the shortest routes for cables to reach each workstation.
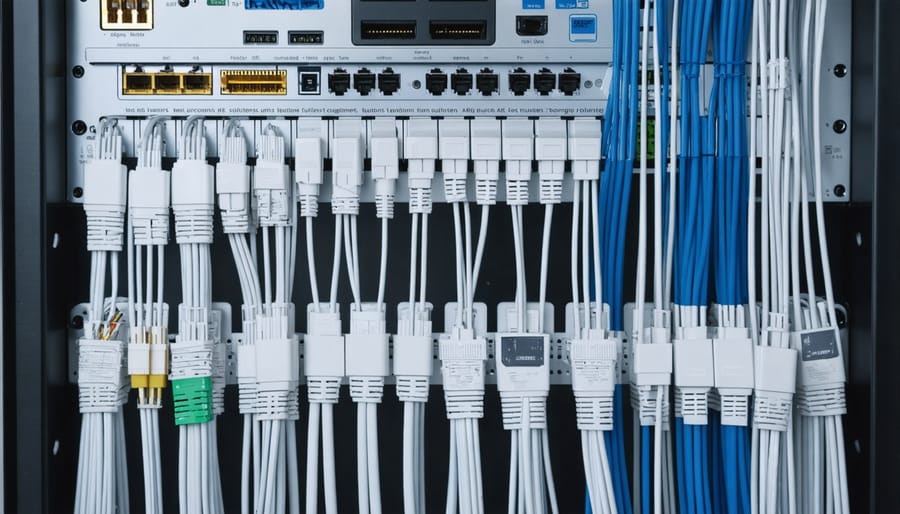
Install cable raceways along the walls or under desks to create dedicated pathways for power cords and network cables. These plastic channels come in various sizes and can be painted to match your wall color. For desk-to-floor cable management, use flexible cable sleeves or spiral wire organizers to bundle multiple cords together.
Under each desk, mount a power strip using adhesive strips or screws, making sure it’s easily accessible but hidden from view. Consider investing in desk grommets – those circular holes with covers that allow cables to pass through the desktop cleanly. For workstations that share a double-sided desk, create a central channel between the two sides to run cables down the middle.
Label your cables using colored zip ties or dedicated cable labels to make future changes or troubleshooting easier. Keep wireless charging pads on desktops to reduce cable clutter from mobile devices, and consider mounting surge protectors under desks or on walls to keep floor space clear. Remember to leave some slack in your cable management system to accommodate desk adjustments or equipment changes.
Shared Equipment Setup
Efficient sharing of office equipment is crucial for a productive two-person workspace. Start by positioning shared devices in easily accessible neutral zones. Place the printer on a dedicated small table or shelf between both workstations, ensuring neither person needs to stretch or disturb their colleague to retrieve documents.
Consider a centralized charging station for shared devices, complete with cable management solutions to prevent wire tangles. A multi-device charging dock can keep tablets, phones, and other electronics organized while maintaining a clean aesthetic. When setting up professional home office technology, position the router in a central location for optimal WiFi coverage.
Create a designated area for shared office supplies and equipment, using labeled containers or drawers for easy access. A compact filing system between workstations can house shared documents while maintaining organization. Don’t forget about proper office lighting for shared equipment areas – task lighting above the printer or supply station prevents eye strain during evening hours.
For frequently used items like staplers or hole punchers, consider purchasing duplicates to minimize disruptions. Remember to establish clear protocols for maintaining and restocking shared supplies to ensure smooth office operations.
Creating a functional two-person home office doesn’t have to be overwhelming. By following the layout suggestions and implementation strategies we’ve discussed, you can design a workspace that promotes both productivity and harmony. Remember to prioritize essential elements like adequate desk space, proper lighting, and storage solutions that work for both occupants.
The key to success lies in open communication with your office mate and careful planning before making any major changes. Start by measuring your available space and considering each person’s work requirements. Whether you choose a face-to-face layout, side-by-side arrangement, or L-shaped configuration, ensure that both workers have enough personal space to remain comfortable and focused throughout the day.
Don’t forget to incorporate elements that enhance productivity while maintaining a pleasant atmosphere. This might include adding plants, using sound-absorbing materials, or installing adjustable lighting options. Regular evaluation and adjustment of your layout will help you fine-tune the space to better serve both users’ needs.
With these guidelines in mind, you’re well-equipped to create a shared home office that balances functionality with comfort. Take action today by implementing these suggestions one step at a time, and you’ll soon have a workspace that works efficiently for both occupants while maintaining harmony and productivity.
