These 7 Design Principles Make Your Home Accessible for Everyone
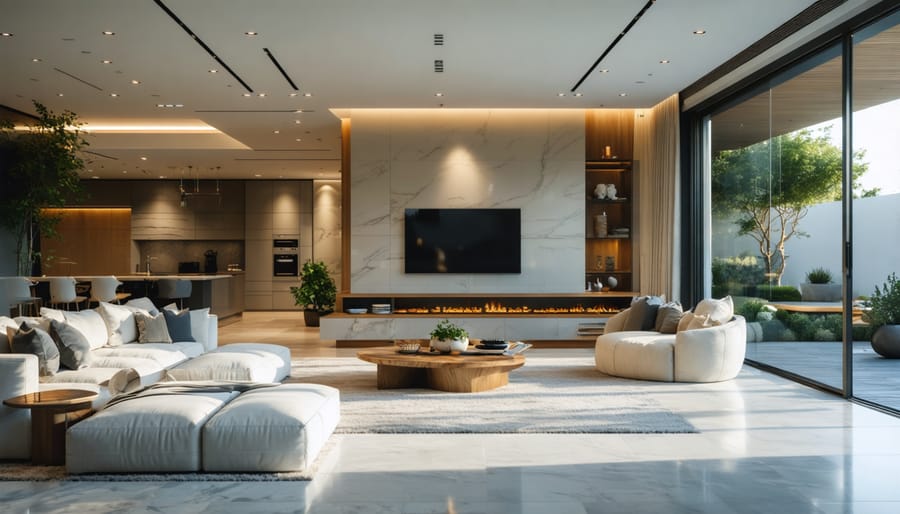
Transform your living space into a universally accessible haven by implementing universal design principles that work for everyone, regardless of age, ability, or lifestyle. These seven time-tested principles aren’t just about accessibility—they’re about creating spaces that adapt seamlessly to life’s changes while maintaining style and functionality.
From zero-threshold entryways that welcome both wheelchair users and parents with strollers, to adjustable-height countertops that serve multiple generations, smart universal design transforms ordinary spaces into extraordinary environments that anticipate and accommodate diverse needs. Whether you’re renovating your forever home or designing a commercial space, these principles ensure your investment serves the widest possible audience while increasing property value and long-term usability.
Modern universal design seamlessly blends form and function, proving that accessible spaces can be both beautiful and practical. By incorporating these principles early in your design process, you’ll create environments that not only meet immediate needs but adapt effortlessly to future requirements—all while maintaining aesthetic appeal and market relevance.
Equitable Use: Creating Spaces That Welcome Everyone
Practical Applications
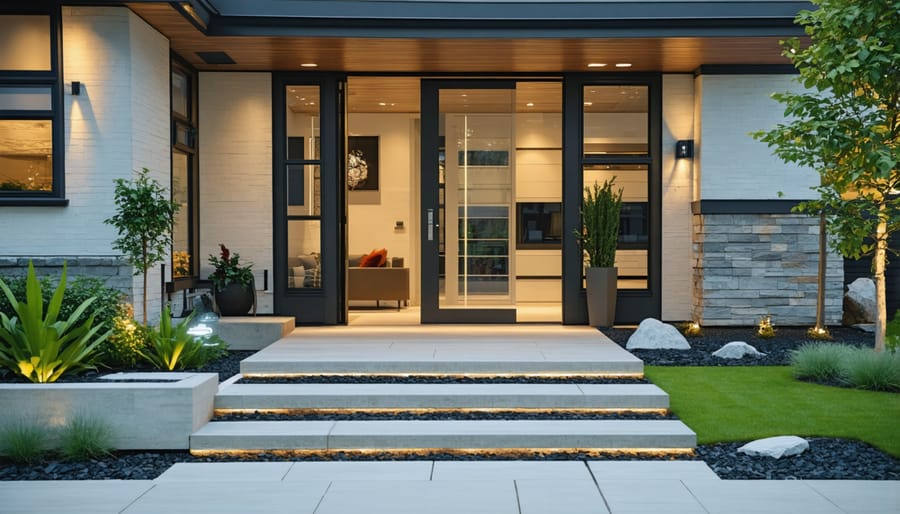
Universal design principles come to life in everyday home spaces. A step-free entrance with a gently sloping path benefits everyone, from parents with strollers to seniors with mobility concerns. In the kitchen, pull-out drawers and adjustable-height countertops make cooking accessible for all family members. Motion-sensor lighting in hallways and bathrooms enhances safety while adding modern convenience. Lever-style door handles and rocker light switches are easier to use than traditional knobs and toggles, especially with full hands or limited grip strength. In bathrooms, curbless showers with built-in seating serve multiple generations beautifully while maintaining a sleek, contemporary look. These practical applications seamlessly blend function with style, creating spaces that work for everyone without sacrificing aesthetic appeal.
Flexibility in Use: Adaptable Spaces for Changing Needs
Smart Solutions
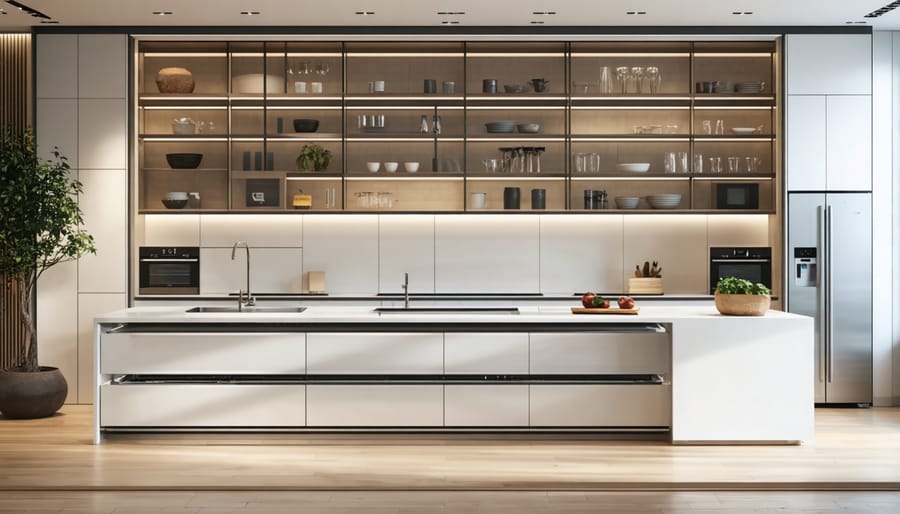
Today’s innovative furniture and design solutions make it easier than ever to create accessibility-boosting design features in any space. Consider multi-functional pieces like height-adjustable tables that work for both standing and seated users, or modular sofas that can be reconfigured as needed. Smart storage solutions, such as pull-down shelving units and drawer organizers, keep essentials within easy reach for everyone. Expandable dining tables accommodate varying group sizes, while wheeled furniture pieces allow quick space modifications. Look for furniture with rounded edges, sturdy construction, and easy-grip handles. Tech-integrated furniture, like adjustable bed frames and motorized cabinets, adds both convenience and accessibility, making spaces more adaptable to changing needs over time.
Simple and Intuitive Design: Making Navigation Easy
Implementation Tips
Start with the most frequently used spaces like the kitchen and bathroom when implementing universal design. Install lever-style door handles instead of knobs, and opt for motion-sensor faucets for easier operation. Choose slip-resistant flooring throughout your home and ensure doorways are at least 32 inches wide. Install adequate lighting in all areas, particularly task spaces and walkways. Consider adjustable-height countertops and pull-out shelves in cabinets for enhanced accessibility. For stairs, add handrails on both sides and ensure steps are clearly visible with contrasting colors. Remember to maintain clear pathways throughout your home by arranging furniture thoughtfully and eliminating potential obstacles. These simple modifications can make your space more functional for everyone while maintaining aesthetic appeal.
Perceptible Information: Clear Communication Through Design
Design Elements
Proper lighting, contrast, and tactile elements are essential building blocks of universal design that enhance both accessibility and aesthetic appeal. Use layered lighting combining natural light, overhead fixtures, and task lighting to eliminate shadows and create well-lit spaces. High-contrast color combinations between walls, floors, and furniture help define spaces and improve navigation, especially for those with visual impairments. Consider using contrasting colors for doorframes, light switches, and handles. Incorporate various textures through materials like wood, metal, and fabric to provide tactile cues and create interest. Adding textured strips at level changes or using different flooring materials between rooms helps users naturally identify transitions and boundaries while adding depth to your design.
Tolerance for Error: Safety-First Design
Safety Features
Safety should always be a top priority in universal design, ensuring that spaces are secure and hazard-free for everyone. Start with non-slip flooring materials in areas prone to moisture, like bathrooms and kitchens. Install adequate lighting throughout the space, including motion-sensor lights for nighttime navigation and task lighting in work areas. Rounded corners on countertops and furniture help prevent injuries from sharp edges.
Include handrails in bathrooms and along staircases, ensuring they’re firmly mounted at the proper height. Consider installing emergency alert systems that combine visual and auditory signals. Anti-scald devices on faucets and showers prevent accidental burns, while GFCI outlets in wet areas protect against electrical hazards.
For outdoor spaces, ensure proper drainage on walkways and use slip-resistant materials for paths and steps. Good visibility and clear sightlines throughout the space help everyone navigate safely and confidently.
Low Physical Effort: Comfortable Living for All
Living spaces should work for everyone, regardless of their physical capabilities or energy levels. The principle of low physical effort focuses on creating environments that minimize strain and fatigue while maximizing comfort and efficiency. This means incorporating design elements that make daily tasks easier, from lever-style door handles that don’t require a tight grip to touch-activated faucets in kitchens and bathrooms.
Smart ergonomic considerations should guide furniture placement and room layout. Position frequently used items within easy reach, and arrange spaces to minimize the need for bending, stretching, or walking long distances. Consider installing pull-out shelves in lower cabinets, implementing soft-close drawers, and using motion-sensor lighting to reduce physical demands.
Power-operated doors, adjustable-height countertops, and strategically placed seating areas can make a significant difference in comfort levels. Even simple solutions like placing electrical outlets at accessible heights or installing handrails in key locations can dramatically improve the usability of a space. Remember, when physical effort is reduced, everyone benefits – from children to seniors, and those with temporary or permanent mobility challenges.
Size and Space for Approach: Room to Maneuver
Creating comfortable, accessible spaces starts with ensuring there’s enough room for everyone to move freely, regardless of their mobility needs. Whether someone uses a wheelchair, walker, or simply needs extra space to maneuver, proper sizing and clearance are essential for universal design.
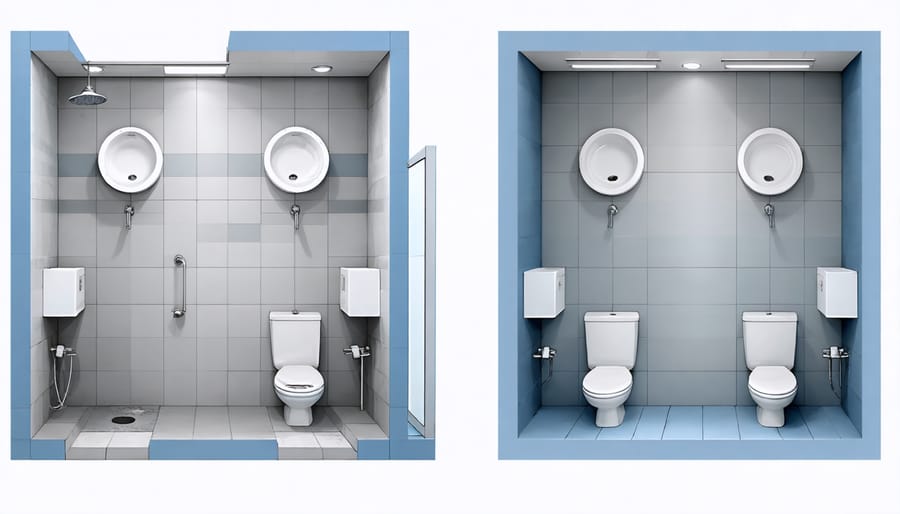
Key areas to consider include doorways (minimum 36 inches wide), hallways (at least 42 inches wide), and turning spaces (60-inch diameter circles) in rooms. In bathrooms, plan for adequate transfer space beside toilets and in shower areas. Kitchen work triangles should accommodate multiple users, with 42-48 inches between counters for easy passage.
Remember to factor in reach ranges too. Position controls, switches, and storage between 15-48 inches from the floor, making them accessible whether someone is standing or seated. Clear floor space beneath sinks and workstations allows wheelchair users to approach comfortably.
For outdoor spaces, ensure ramps have proper landing areas and adequate width for safe navigation. When planning furniture layouts, create clear pathways and allow enough space between pieces for easy movement – typically 36 inches minimum for main traffic routes.
Implementing these seven universal design principles can transform any space into a more inclusive, functional, and welcoming environment for everyone. By incorporating these smart solutions for universal living, you’re not just creating accessible spaces – you’re investing in future-proof design that adapts to changing needs and enhances property value.
Start small by implementing one principle at a time, perhaps beginning with simple modifications like adjusting lighting levels or installing lever-style door handles. As you become more comfortable with these concepts, you can tackle larger projects that incorporate multiple principles simultaneously.
Remember that universal design isn’t just about accessibility – it’s about creating spaces that work better for everyone, regardless of age, ability, or circumstance. Whether you’re renovating your home, designing a commercial space, or planning a new construction project, these principles provide a solid foundation for creating environments that are both beautiful and functional.
Take the first step today by evaluating your current space and identifying opportunities to incorporate these principles. Your efforts will result in more comfortable, safer, and more enjoyable spaces for all users.
